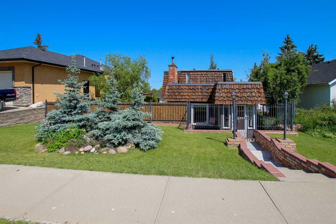
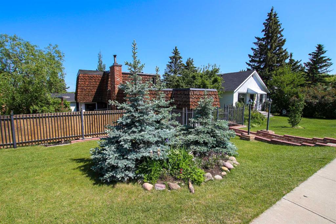
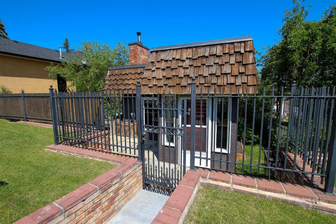
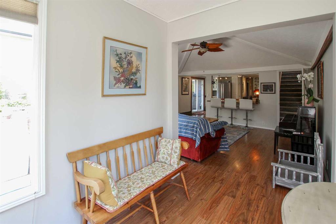
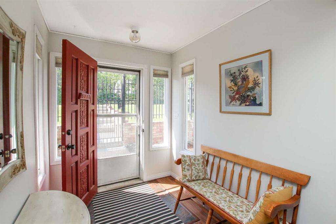
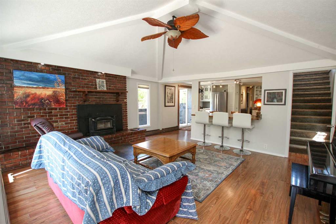
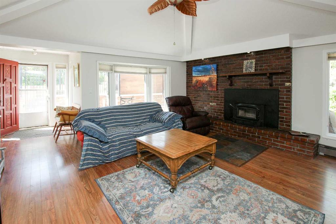
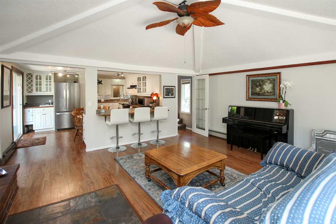
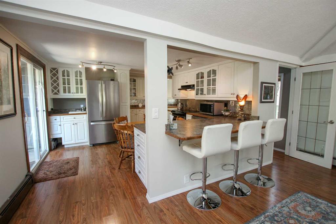
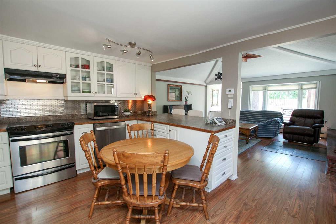
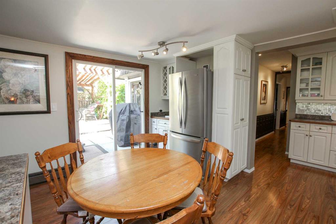
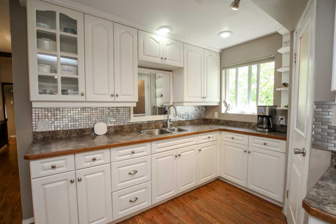
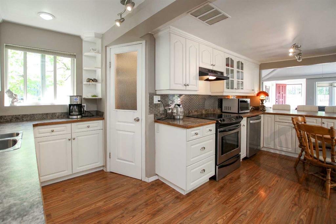
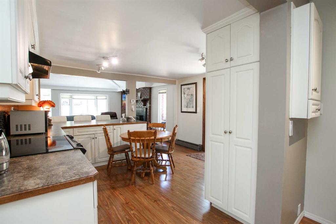
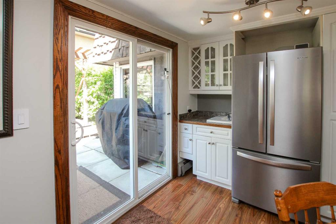
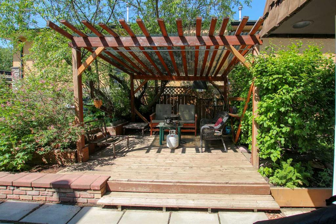
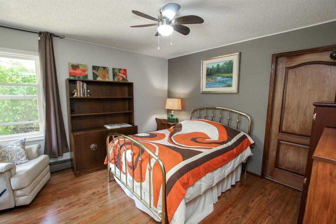
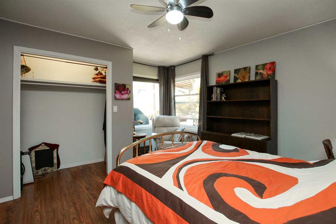
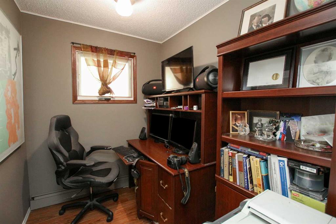
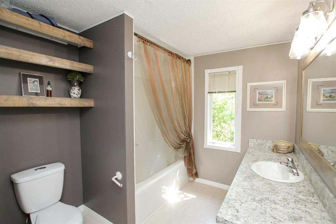
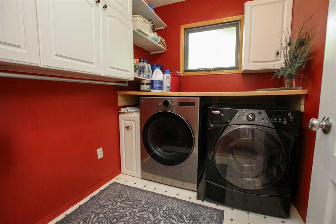
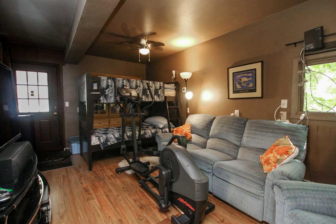
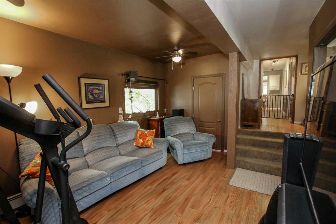
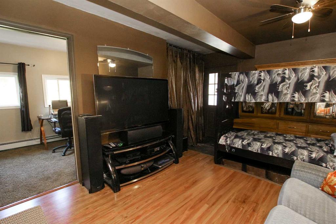
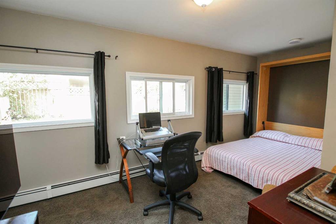
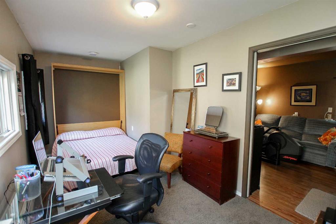
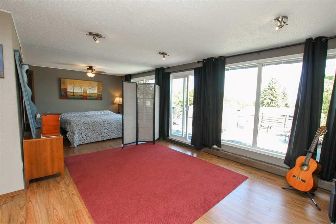
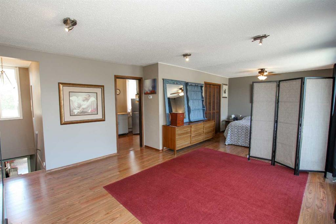
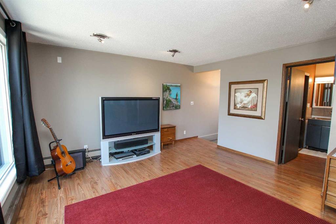
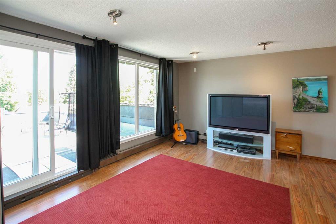
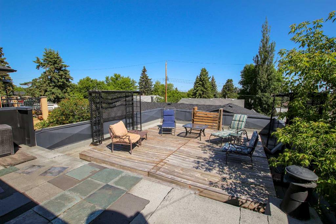
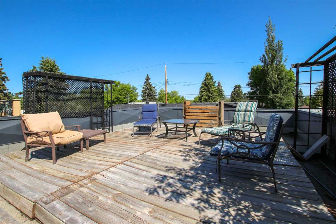
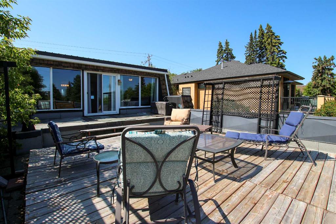
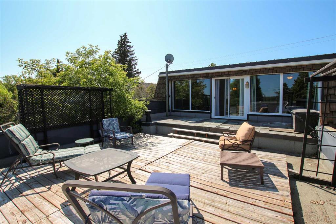
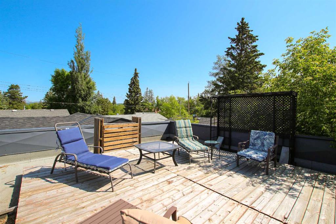
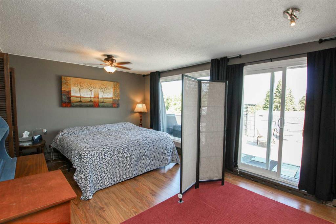
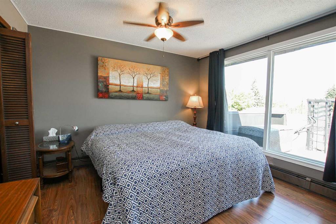
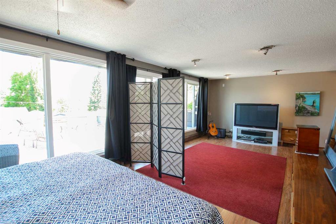
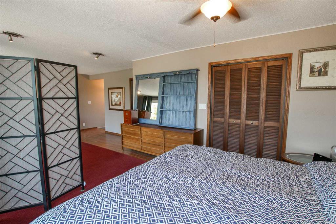
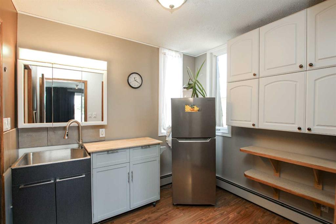
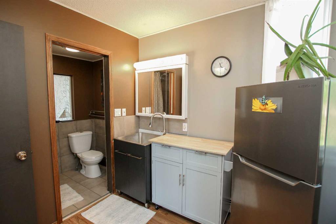
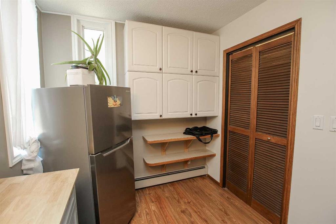
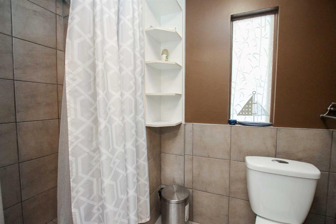
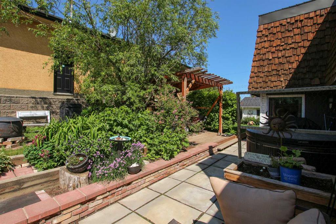
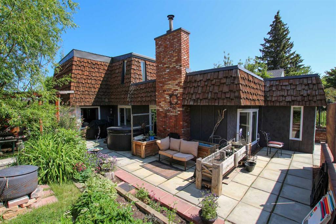
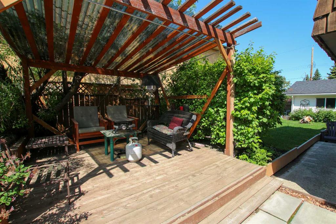
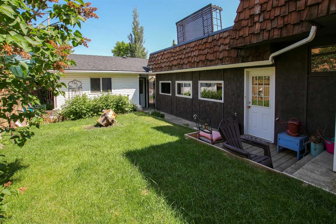
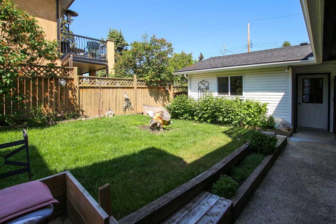
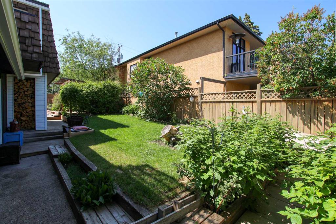
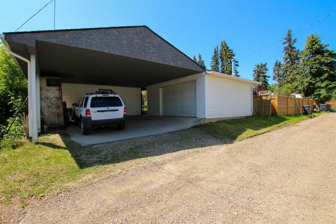
3 BEDROOM, 2 BATHROOM 1.5 STOREY WITH OVER 2070 SQ. FT. ~ ROOFTOP DECK & BEAUTIFULLY LANDSCAPED YARD ~ ATTACHED CARPORT & HEATED GARAGE ~ MANY UPDATES THROUGHOUT ~ Mid century modern exterior and a beautifully landscaped yard offer eye catching curb appeal to this unique property ~ A large sun filled foyer welcomes you and leads to the spacious living room with vaulted ceilings, south facing windows offering more natural light and a cozy brick faced fireplace with a raised hearth and mantle ~ The eat in kitchen offers a functional layout with an abundance of cabinet space, ample counter space, full tile backsplash, walk in pantry and patio door access to a patio space and deck with a gazebo ~ Oversized 4 piece bathroom has an extra large vanity ~ Laundry located in it's own room with built in cabinets and a folding counter ~ 2 large main floor bedrooms, one bedroom includes a Murphy bed and one has a cheater door to the office/flex space ~ Generous size family room has a separate entry to the attached carport and garage ~ Mudroom with another separate entry offering easy access to the yard and garage ~ The upper level features a large primary suite with plenty of space for a king size bed with room for a sitting area, and features patio door access to the expansive roof top deck with peek-a-boo lake views ~ Flex room off the primary has a sink, cabinets, built in shelving, and an attached bathroom with a walk in shower ~ Some of the recent updates include; Dryer (2024), Steel roof (2023), dishwasher (2023), boiler and radiant heater (2023), garage shingles (2020) ~ The yard is beautifully landscaped with mature trees, shrubs, perennials, has wiring for a hot tub and is fully fenced ~ Excellent location, just steps to the beach and Lakeshore Dr. with easy access to shopping, dining and all other amenities, close to walking trails, parks, golf course, and multiple schools ~ Pride of ownership is evident in this well cared for home!
Address
5112 47 Avenue
Property Type
Residential
Type of Dwelling
Detached
Style of Home
1 and Half Storey
Transaction Type
Sale
Area
Sylvan Lake
Sub-Area
Central Core
Bedrooms
3
Bathrooms
2
Floor Area
2,072 Sq. Ft.
Lot Size
6500 Sq. Ft.
Year Built
1950
MLS® Number
A2232134
Listing Brokerage
Lime Green Realty Inc.
Basement Area
None
Postal Code
T4S 1G9
Zoning
R1
Site Influences
Back Lane, Back Yard, Dog Run Fenced In, Fruit Trees/Shrub(s), Front Yard, Garden, Gazebo, Golf, Lake, Landscaped, Schools Nearby, Shopping Nearby, Other, Park, Walking/Bike Paths, Playground, Rectangular Lot, Views
 The data included in this display is deemed reliable, but is not guaranteed to be accurate by the Central Alberta REALTORS® Association. The Real Estate listing information and related content displayed on this site is provided exclusively for consumers. personal, non-commercial use and, may not be used for any purpose other than to identify prospective properties consumers may be interested in purchasing. This information and related content is deemed reliable but is not guaranteed accurate.