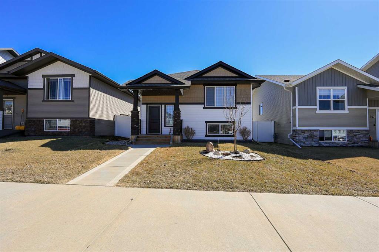
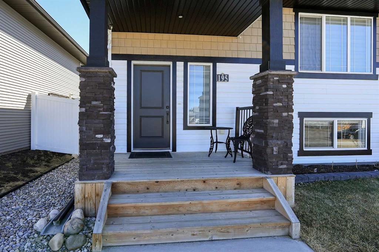
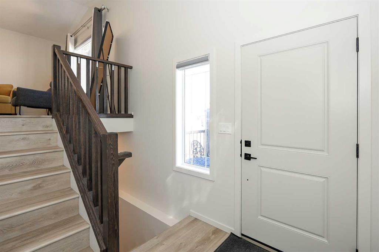
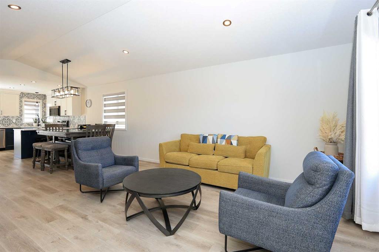
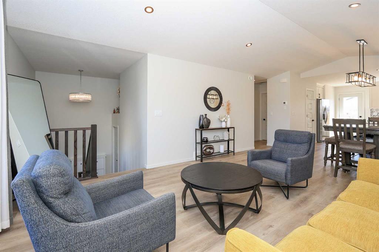
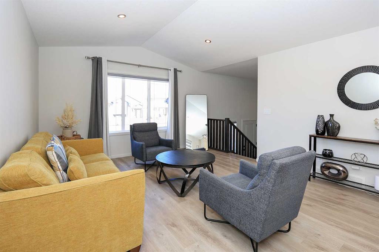
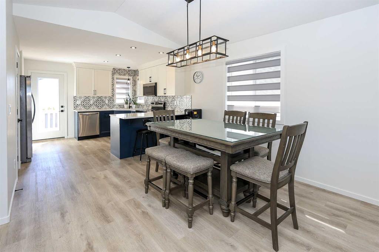
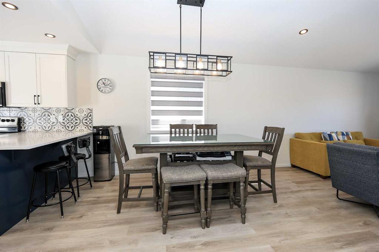
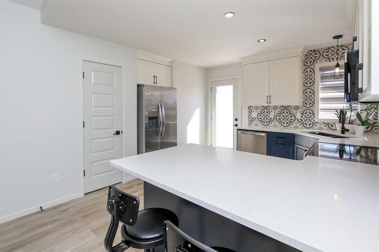
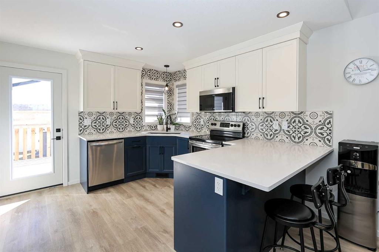
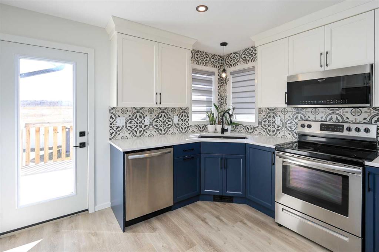
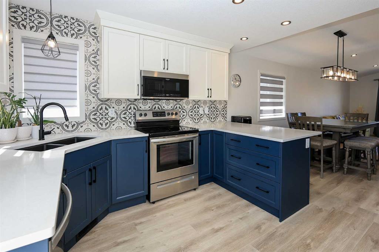
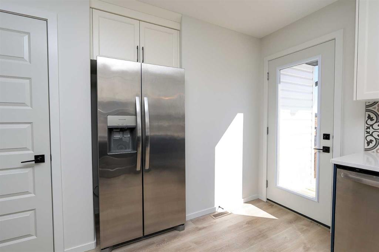
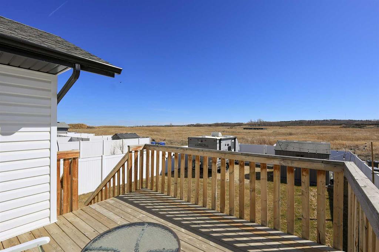
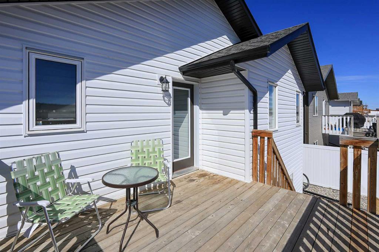
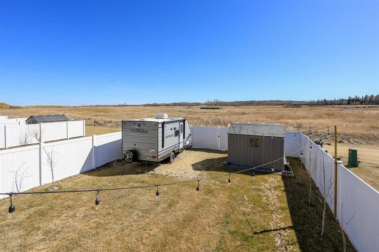
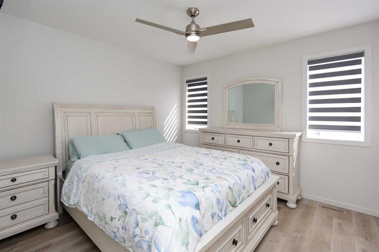
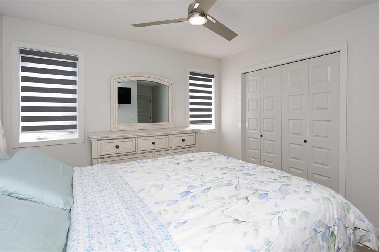
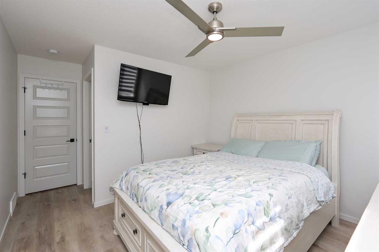
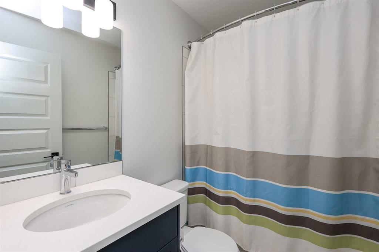
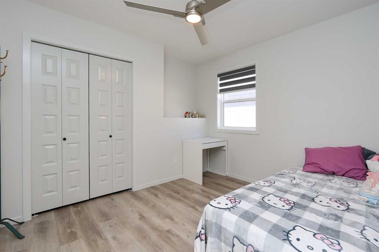
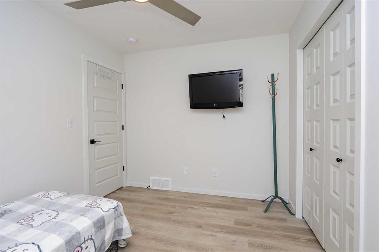
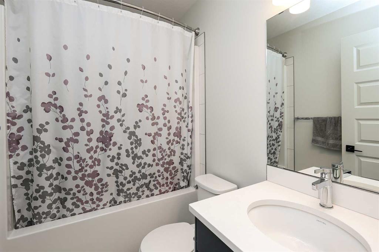
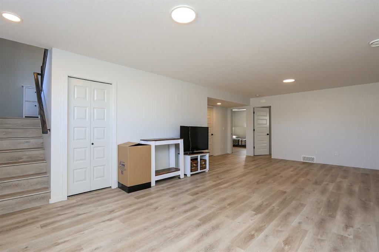
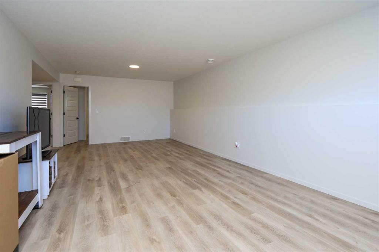
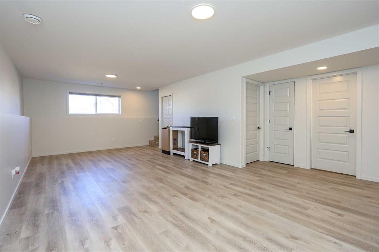
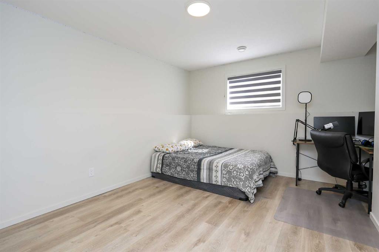
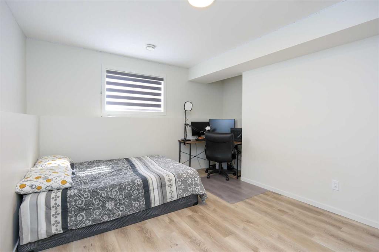
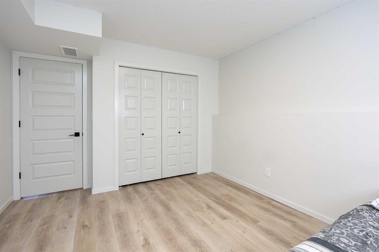
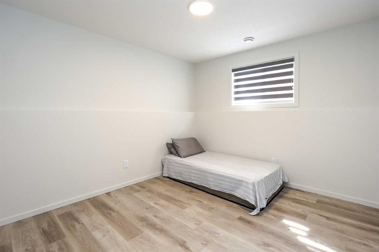
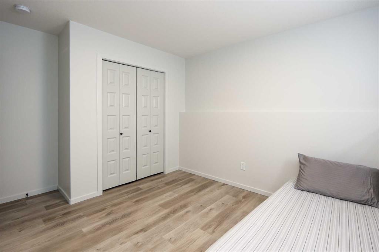
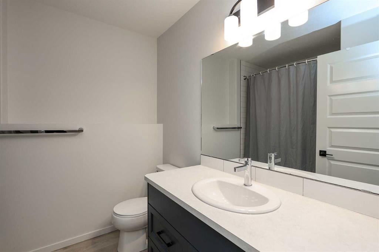
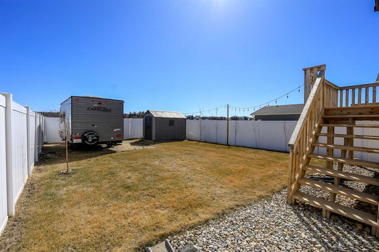
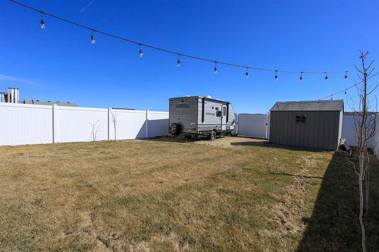
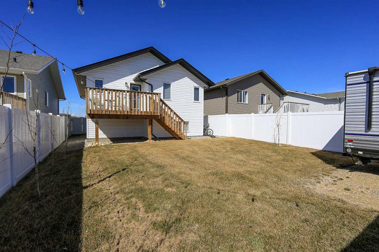
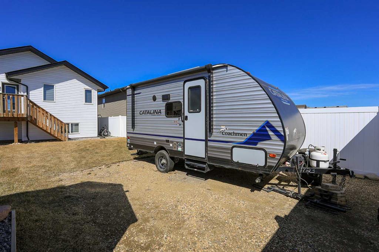
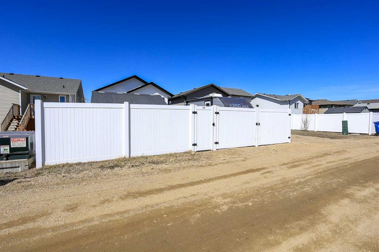
ORIGINAL OWNER HOME ~ FULLY DEVELOPED 4 BEDROOM, 3 BATHROOM BI-LEVEL IN TIMBER RIDGE ~ GATED RV PARKING ~ Landscaped front yard ~ Covered front entry leads to a welcoming foyer with over 12' ceilings and a large closet ~ Open concept main floor layout complemented by vinyl plank flooring ~ The living room features cathedral vaulted ceilings and a large west facing window that allows for natural light to fill the space ~ Easily host large gatherings in the dining room another large window ~ The stylish kitchen offers a functional layout with plenty of two toned cabinets, endless quartz countertops including a peninsula with a counter height eating bar, full tile backsplash, windows above the sink, wall pantry and a garden door to the deck ~ East facing deck with aluminum railings and space for storage below ~ The primary bedroom can easily accommodate a king size bed, has ample closet space, and a convenient 4 piece ensuite ~ Second main floor bedroom is also a generous size and is located next to the 4 piece main bathroom ~ The fully finished basement has large above grade windows, and offers a huge family room, 2 bedrooms, a 4 piece bathroom, walk-in storage closet, and laundry with more space for storage ~ Other great features include; central air conditioning, custom blinds, water softener ~ The fully fenced backyard is landscaped, has a garden shed, plenty of grassy yard space, and a gravel RV parking pad with double gates to the back alley access ~ Located in desirable Timber Ridge, known for it's walkability, numerous schools, parks, playgrounds, walking trails and shopping plazas with excellent shopping and dining ~ Easy access to Balmoral Golf Course, Canyon Ski Resort & Rec Area ~ Pride of ownership is evident!
Address
195 Thomlison Avenue
Property Type
Residential
Type of Dwelling
Detached
Style of Home
Bi-Level
Transaction Type
Sale
Area
Red Deer
Sub-Area
Timber Ridge
Bedrooms
4
Bathrooms
3
Floor Area
1,046 Sq. Ft.
Lot Size
4246 Sq. Ft.
Year Built
2021
MLS® Number
A2303919
Listing Brokerage
Lime Green Realty Central
Basement Area
Full
Postal Code
T4P 3E6
Zoning
R-N
Site Influences
Back Lane, Back Yard, Front Yard, Golf, Landscaped, Level, Schools Nearby, Shopping Nearby, No Neighbours Behind, Other, Park, Walking/Bike Paths, Playground, Rectangular Lot, Sidewalks, Street Lights, Street Lighting
 The data included in this display is deemed reliable, but is not guaranteed to be accurate by the Central Alberta REALTORS® Association. The Real Estate listing information and related content displayed on this site is provided exclusively for consumers. personal, non-commercial use and, may not be used for any purpose other than to identify prospective properties consumers may be interested in purchasing. This information and related content is deemed reliable but is not guaranteed accurate.