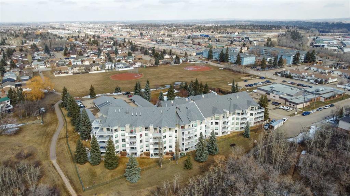
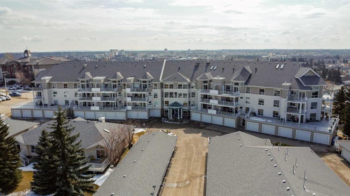
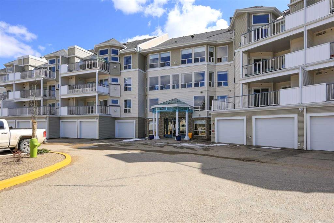
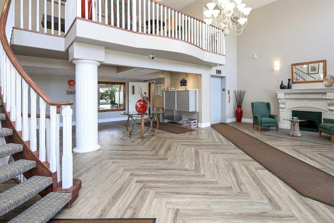
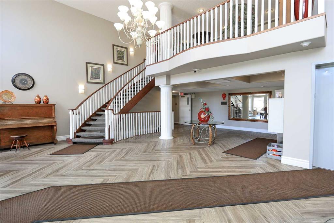
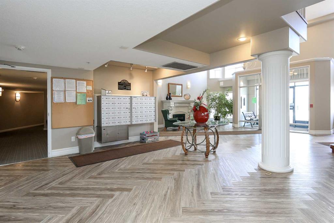
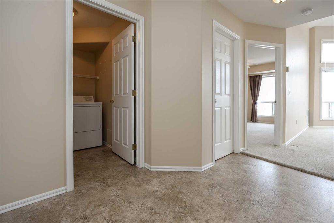
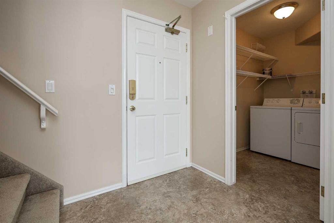
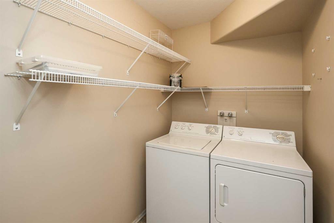
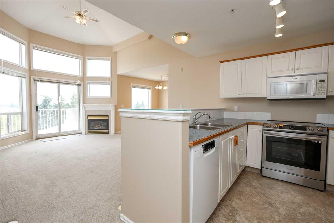
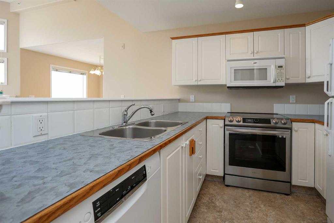
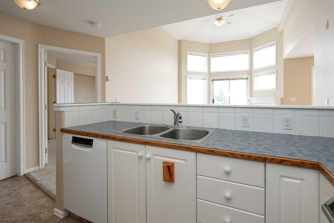
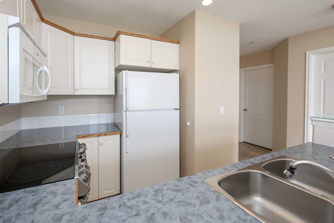
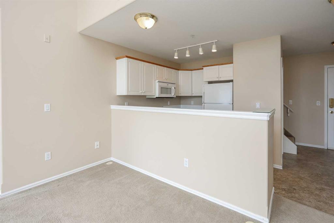
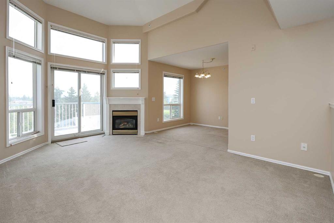
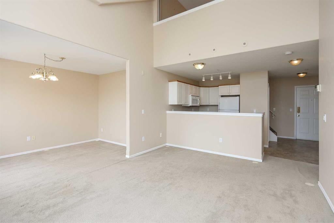
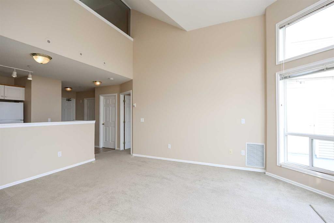
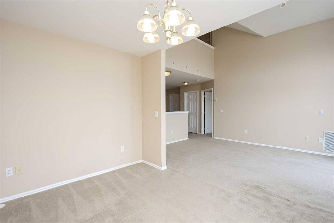
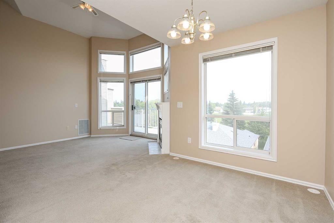
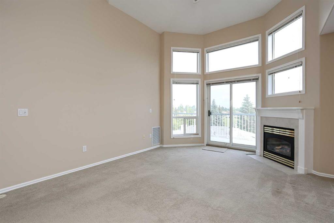
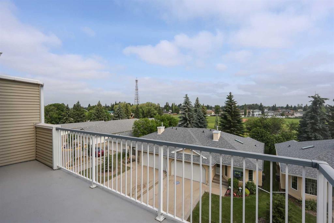
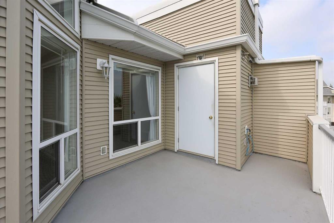
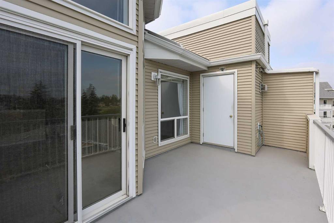
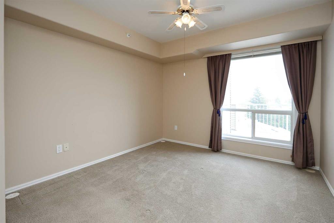
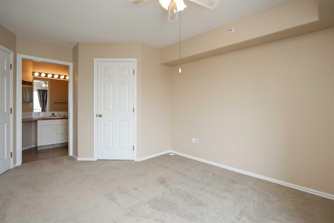
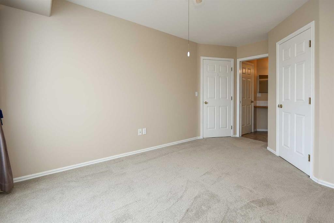
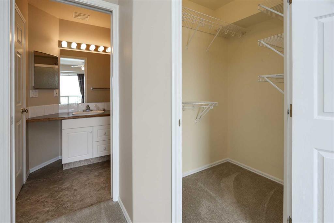
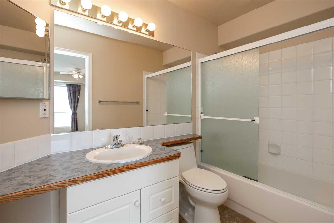
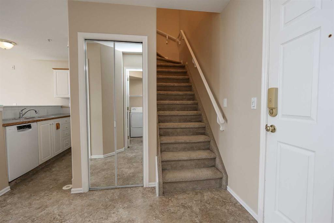
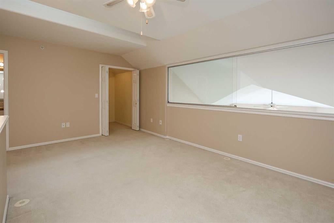
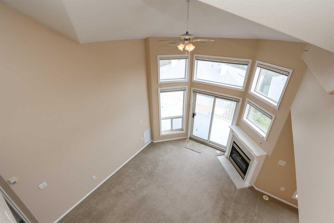
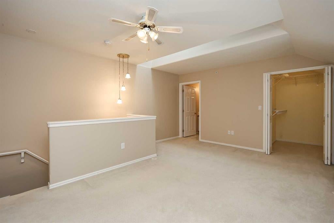
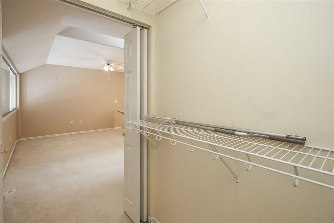
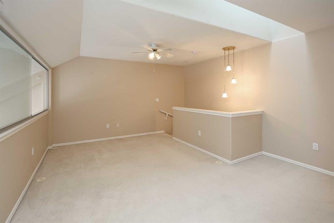
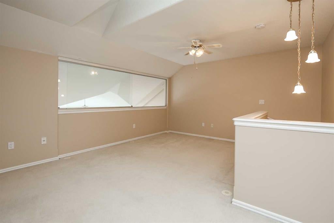
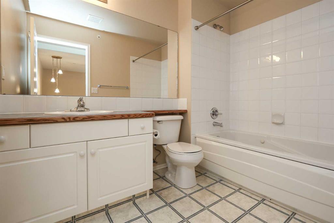
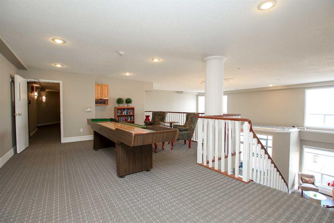
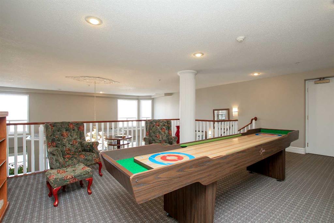
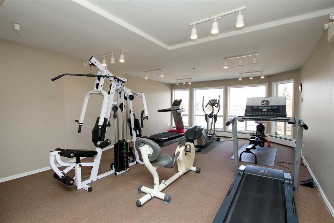
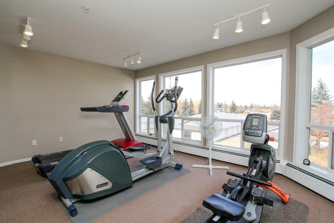
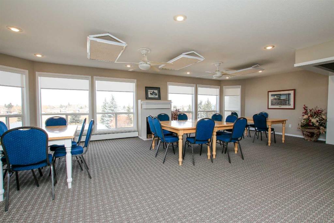
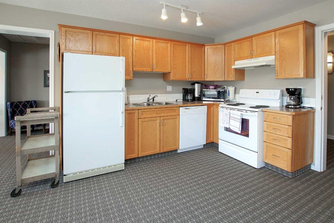
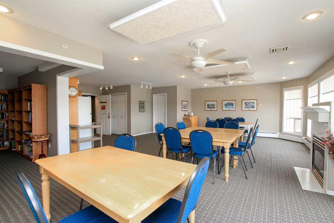
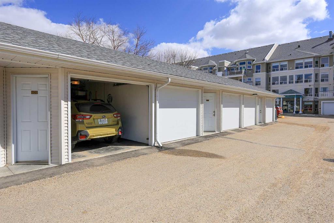
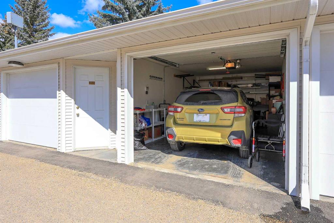
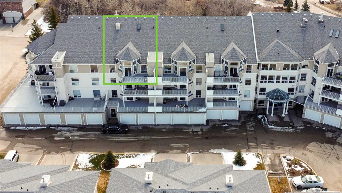
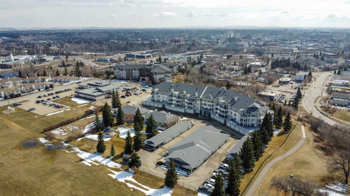
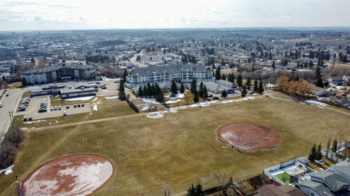
TOP FLOOR 2 LEVEL CONDO ~ 2 BEDROOMS + DEN, 2 BATHS ~ TITLED DETACHED GARAGE ~ MONTOFORT HEIGHTS CONDO - RECENT UPGRADES & RENOVATIONS ~ Spacious tile foyer with a mirrored closet welcomes you to this well cared for unit ~ Open concept layout complemented by high ceilings and floor to ceiling windows that allow for plenty of natural light to fill the space ~ The kitchen offers ample cabinet and counter space, has an upgraded stainless steel stove and a full tile backsplash ~ The living room has space for a dining set, features a cozy fireplace and has sliding patio doors to the deck with duradek finish and a BBQ gas line ~ Den/flex space just off the living room ~ Main floor bedroom is a generous size, has a walk-in closet, and a cheater door to the 4 piece main bathroom ~ Laundry is located in it’s own room and has built in shelving for storage ~ The huge primary bedroom is located on the upper level and offers plenty of space for a king size bed and furniture, tons of natural light from a skylight and oversized window that overlooks the main floor, plus a generous size walk-in closet, and a 4 piece ensuite with a jetted tub ~ Titled parking: 21’6” x 12’6” detached garage is insulated, has workbench, and shelving for storage, ample visitor parking ~ Recent building updates include; exterior cladding and shingles on north side (2016), shingles on the garage (2019), exterior cladding and shingles on south side, common area flooring replaced, common area walls, doors, and trim painted, common area trim and lighting replaced (2020), building envelope (2022-2023), garage cladding and garage overhead doors replaced (2023), new elevator (2025) ~ Building amenities include; games room, party room with kitchen, bathroom and a library, fitness room, guest suite available for rent, garbage chute, gazebo ~ Monthly condo fees are $476.15 and include; Common area maintenance, gas, heat, insurance, maintenance grounds, professional management, reserve fund contributions, sewer, snow removal, trash and water ~ Located steps to walking trails and a large park/green space with multiple shopping plazas with all amenities within walking distance ~ IMMEDIATE POSSESSION AND MOVE IN READY!
Address
409, 6118 53 Avenue
List Price
$324,900
Property Type
Residential
Type of Dwelling
Apartment
Style of Home
Apartment-Multi Level Unit
Transaction Type
Sale
Area
Red Deer
Sub-Area
Highland Green Estates
Bedrooms
2
Bathrooms
2
Floor Area
1,045 Sq. Ft.
Lot Size
1 Sq. Ft.
Year Built
1999
Maint. Fee
$476.15
MLS® Number
A2330421
Listing Brokerage
Lime Green Realty Central
Postal Code
T4N 6P7
Zoning
R-H
Site Influences
Low Maintenance Landscape, Landscaped, Shopping Nearby, Park, Walking/Bike Paths
 The data included in this display is deemed reliable, but is not guaranteed to be accurate by the Central Alberta REALTORS® Association. The Real Estate listing information and related content displayed on this site is provided exclusively for consumers. personal, non-commercial use and, may not be used for any purpose other than to identify prospective properties consumers may be interested in purchasing. This information and related content is deemed reliable but is not guaranteed accurate.