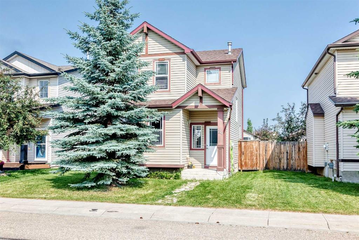
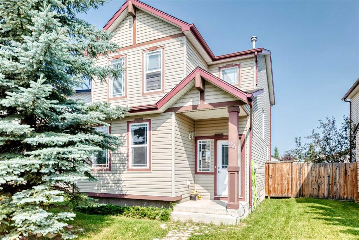
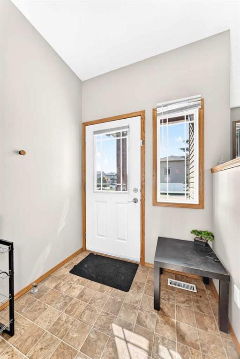
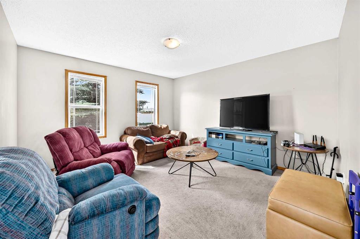
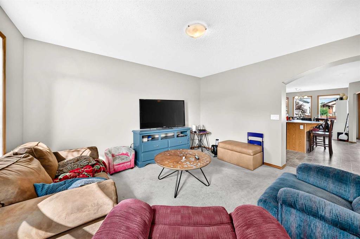
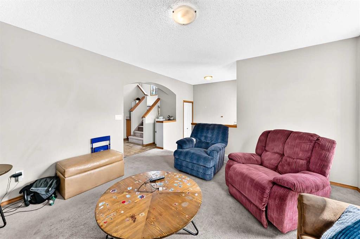
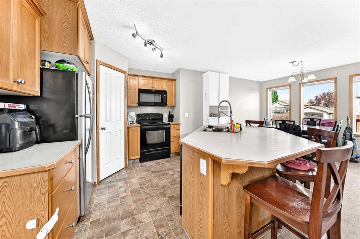
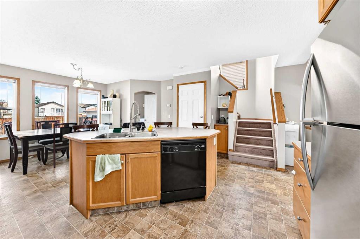
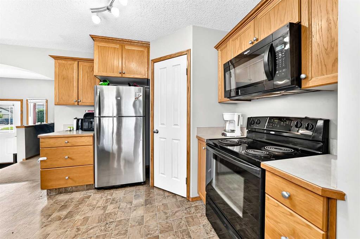
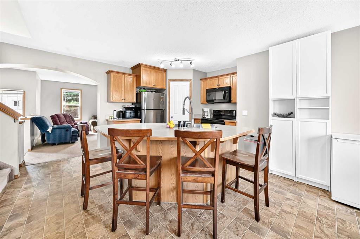
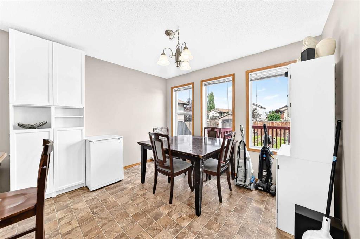
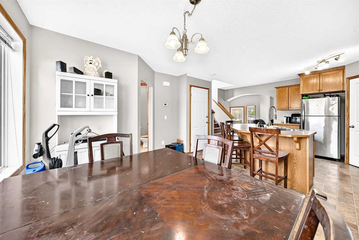
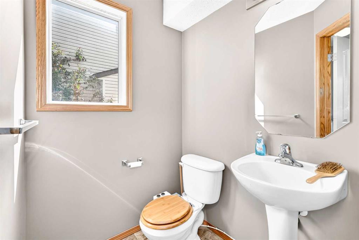
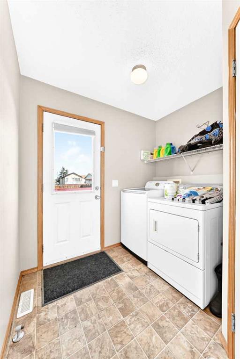
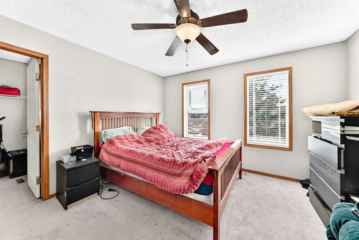
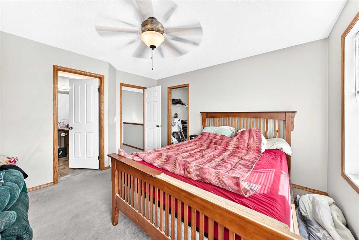
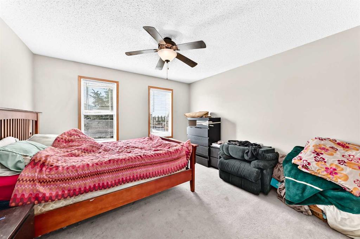
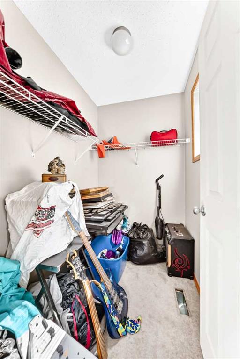
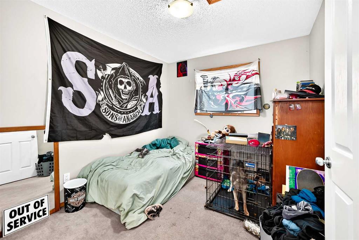
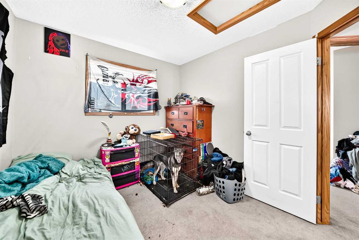
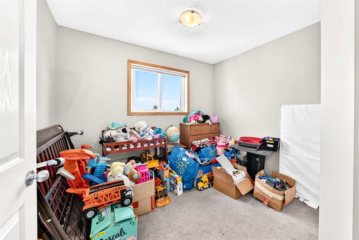
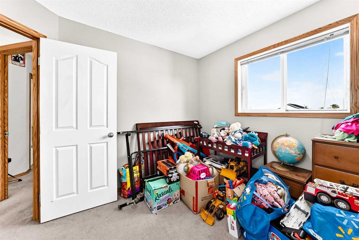
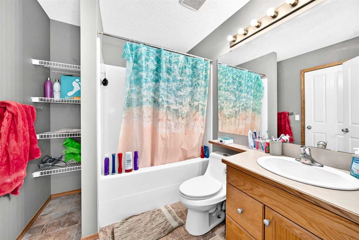
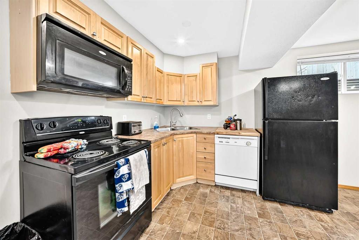
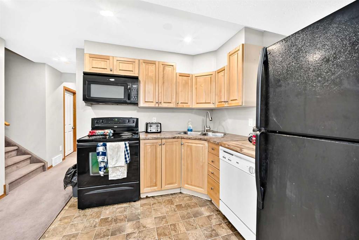
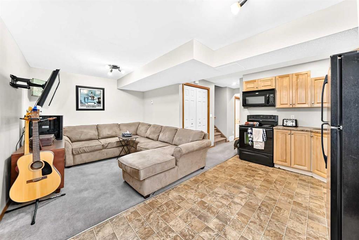
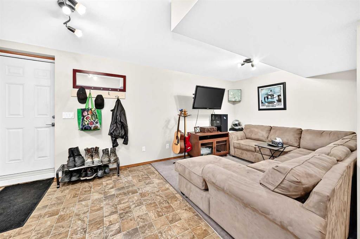
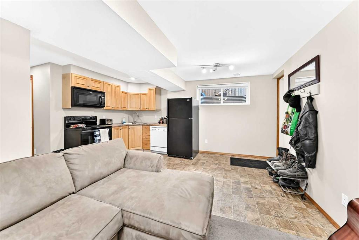
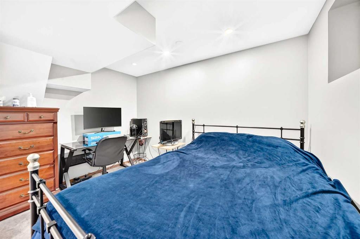
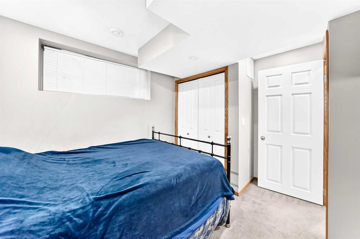
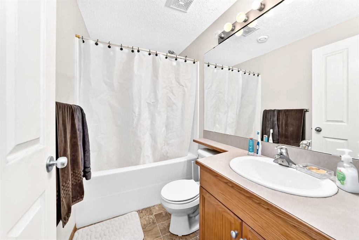
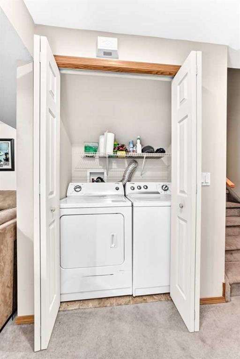
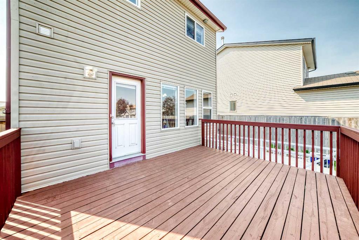
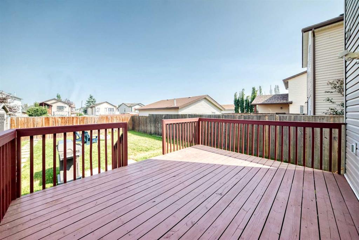
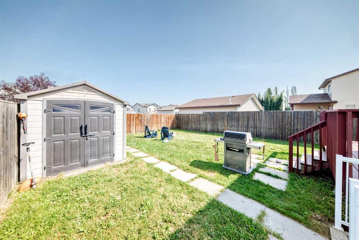
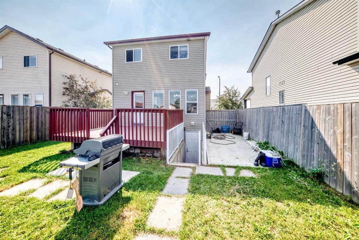
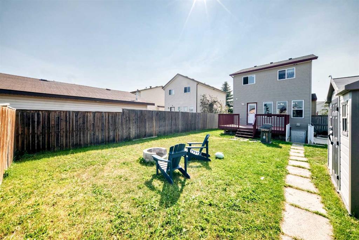
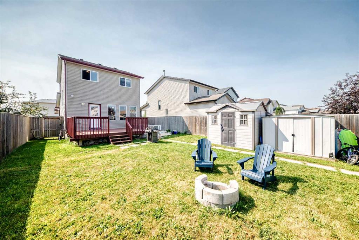
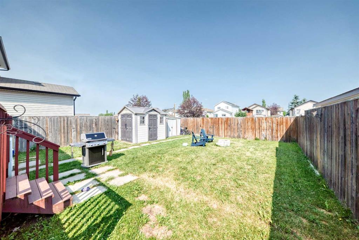
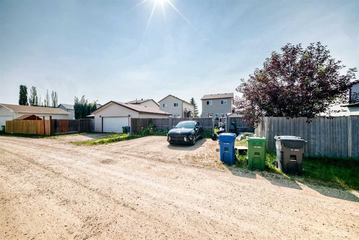
FULLY DEVELOPED 4 BEDROOM, 3 BATHROOM 2-STOREY ~ ILLEGALLY SUITED WALK-UP BASEMENT ~ LARGE OFF STREET PARKING PAD ~ Covered front entry welcomes you and leads to a bright foyer ~ The living room features south facing windows that overlook the front yard and allow for natural light to fill the space ~ The arched entryway opens to a spacious kitchen with light stained cabinetry finished with crown moulding, plenty of counter space, a centre island with an eating bar, a pantry featuring built-in shelving, and a sun filled dining space with large windows that overlook the backyard ~ Mud room just off the kitchen has conveniently located laundry, and access to the 2 piece main floor bathroom ~ Huge deck spans the entire width of the home ~ The generous primary bedroom offers plenty of space for a king size bed and multiple pieces of furniture, features a large walk-in closet plus a cheater door to the 4 piece bathroom ~ 2 additional bedrooms located on the upper level are both a good size with ample closet space ~ The walk-up basement features an illegal suite with a private entrance from the backyard. Inside, you'll find an L-shaped eat-in kitchen with light stained cabinets that opens to the living room, creating a functional living space, plus 1 bedroom, a 4 piece bathroom, and private laundry ~ The backyard is fully fenced with back alley access, landscaped, and has a concrete patio just off the walk-up basement entrance ~ Large off street parking pad has space for multiple vehicles/potential RV parking ~ Located in Johnstone Park, steps to multiple parks, playgrounds and walking trails, walking distance to multiple schools, rec centres and tons of shopping, dining, and all other amenities.
Address
24 Johns Street
Property Type
Residential
Type of Dwelling
Detached
Style of Home
2 Storey
Transaction Type
Sale
Area
Red Deer
Sub-Area
Johnstone Park
Bedrooms
4
Bathrooms
3
Floor Area
1,318 Sq. Ft.
Lot Size
4421 Sq. Ft.
Year Built
2007
MLS® Number
A2331123
Listing Brokerage
Lime Green Realty Central
Basement Area
Full
Postal Code
T4P 4C7
Zoning
R-N
Site Influences
Back Lane, Back Yard, Schools Nearby, Shopping Nearby, Park, Walking/Bike Paths, Playground, Sidewalks, Street Lights
 The data included in this display is deemed reliable, but is not guaranteed to be accurate by the Central Alberta REALTORS® Association. The Real Estate listing information and related content displayed on this site is provided exclusively for consumers. personal, non-commercial use and, may not be used for any purpose other than to identify prospective properties consumers may be interested in purchasing. This information and related content is deemed reliable but is not guaranteed accurate.