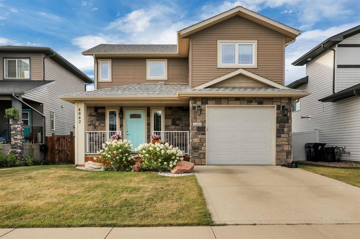
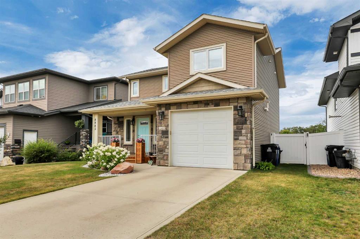
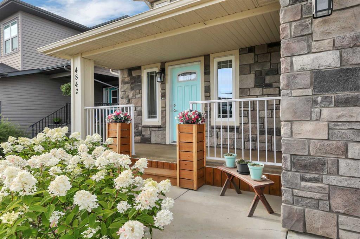
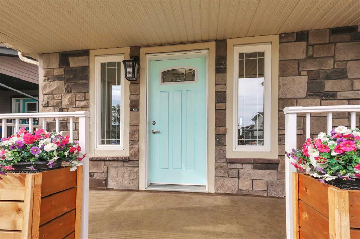
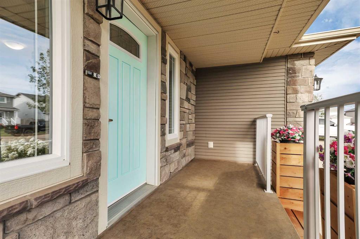
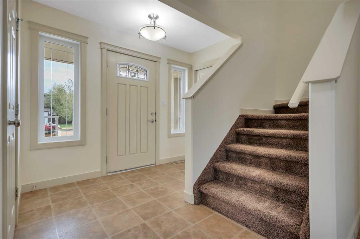
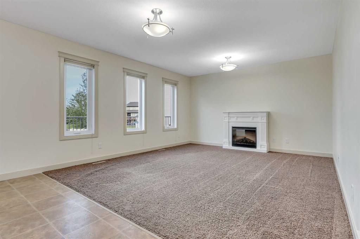
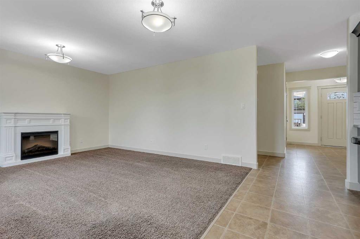
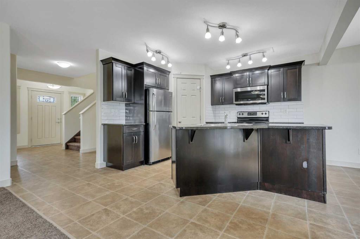
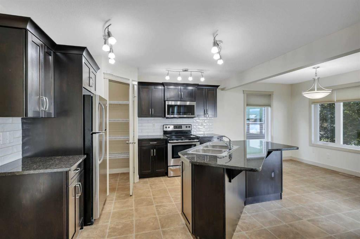
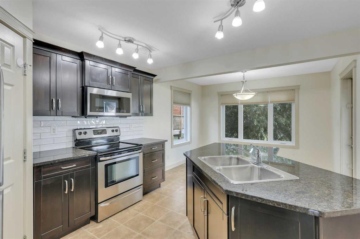
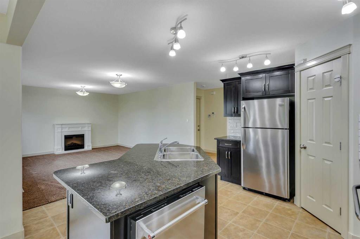
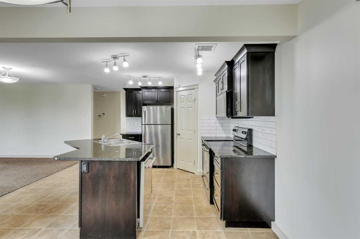
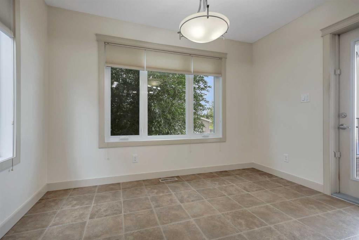
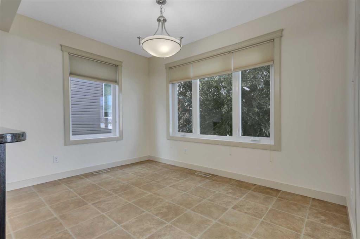
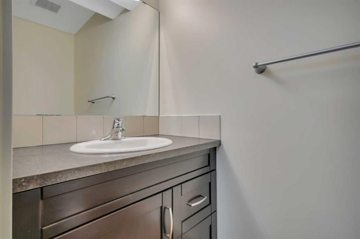
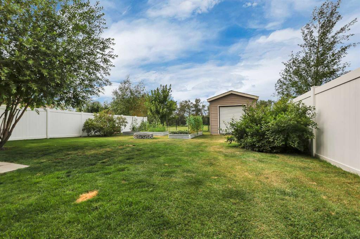
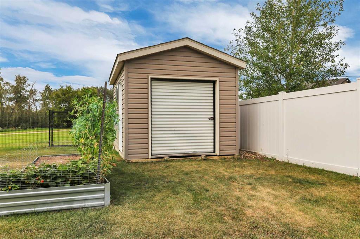
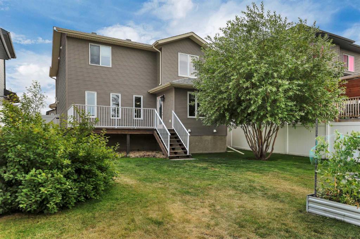
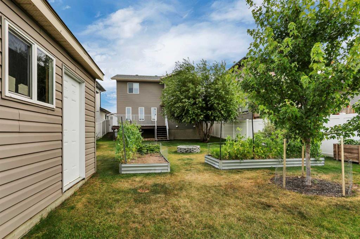
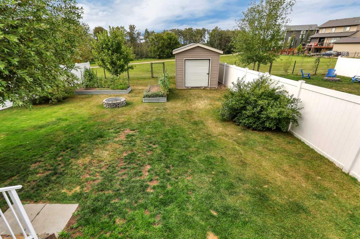
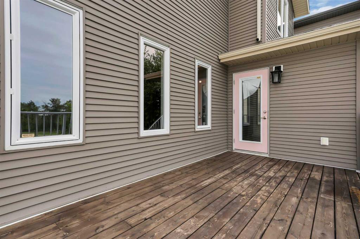
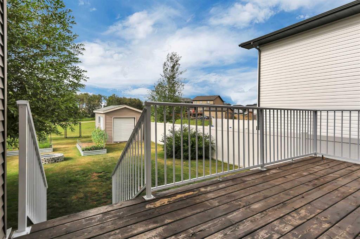
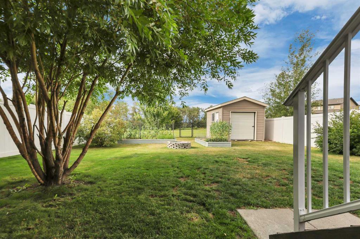
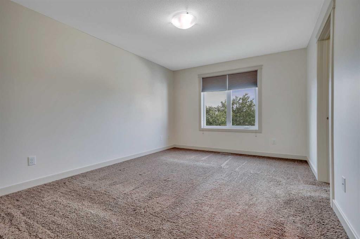
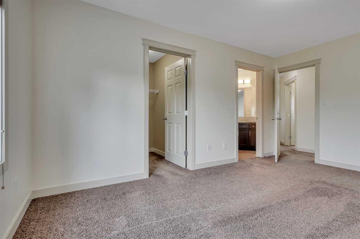
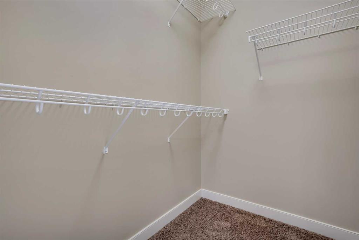
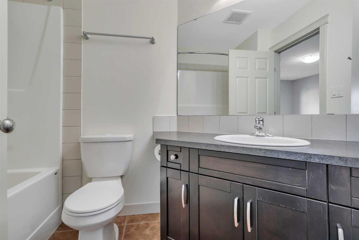
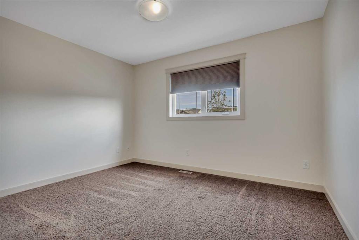
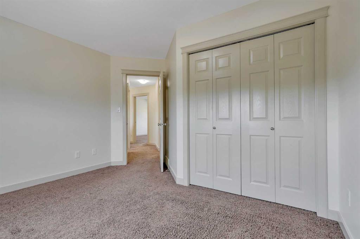
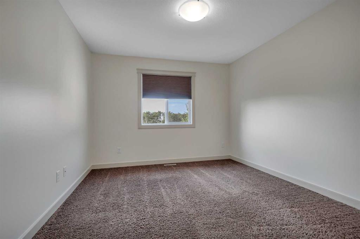
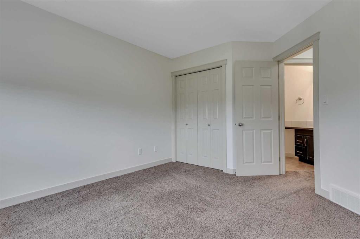
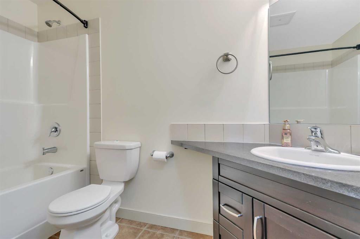
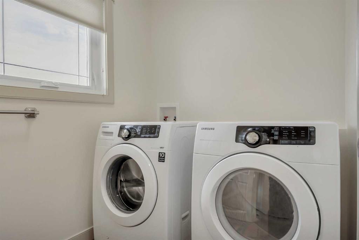
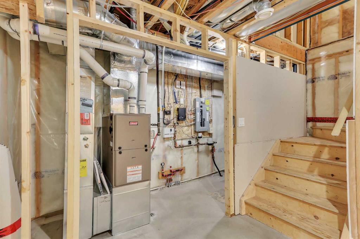
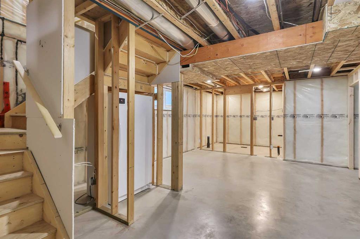
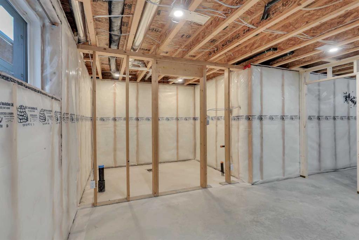
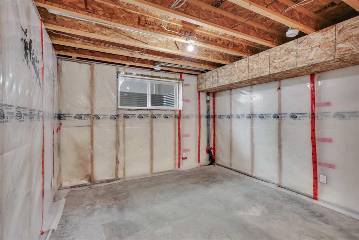
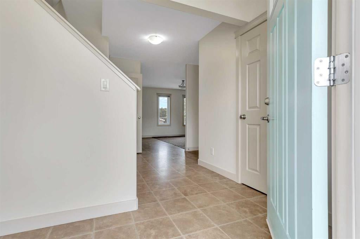
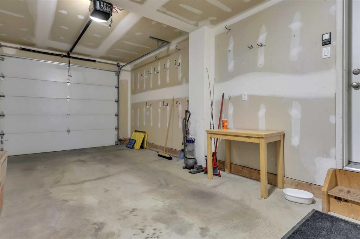
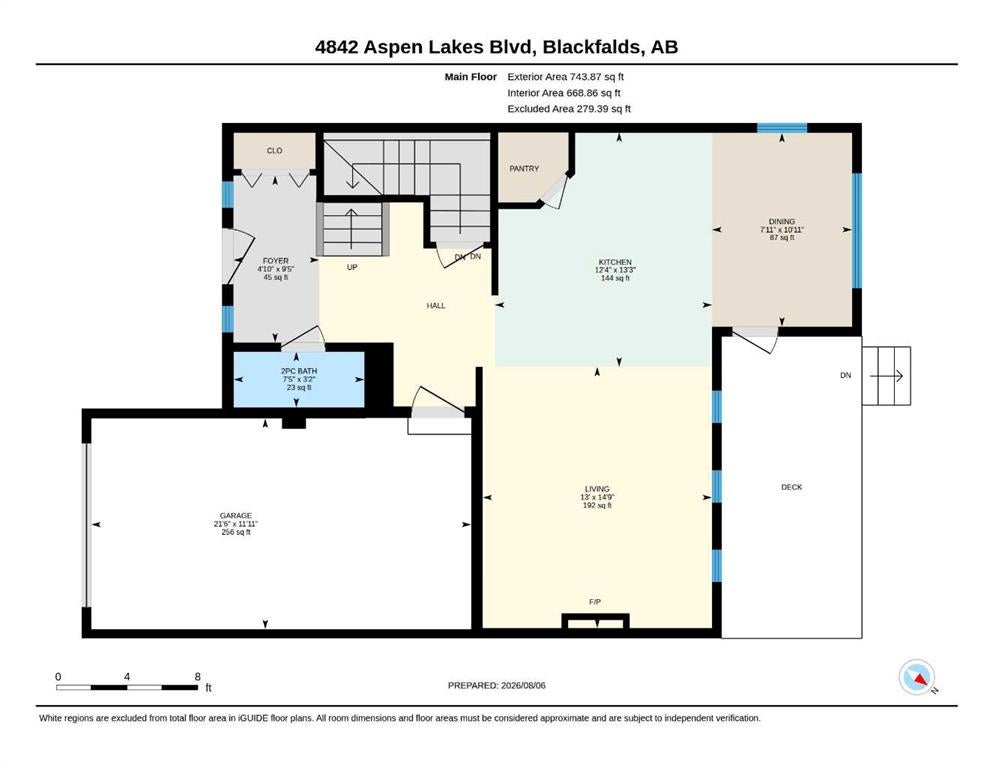
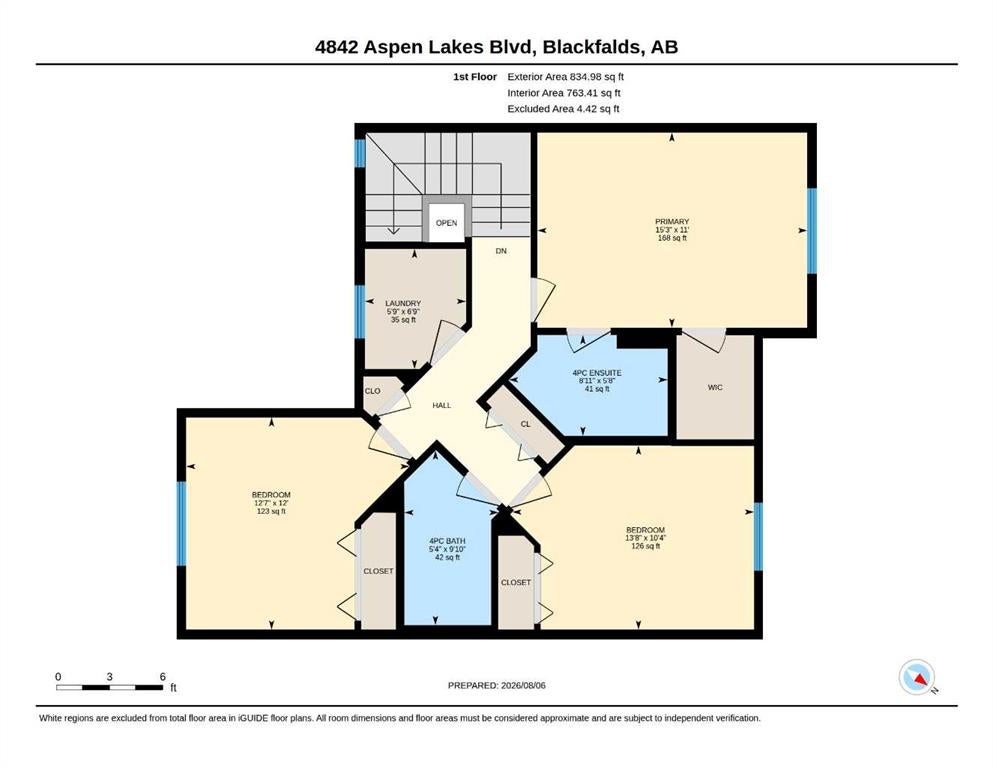
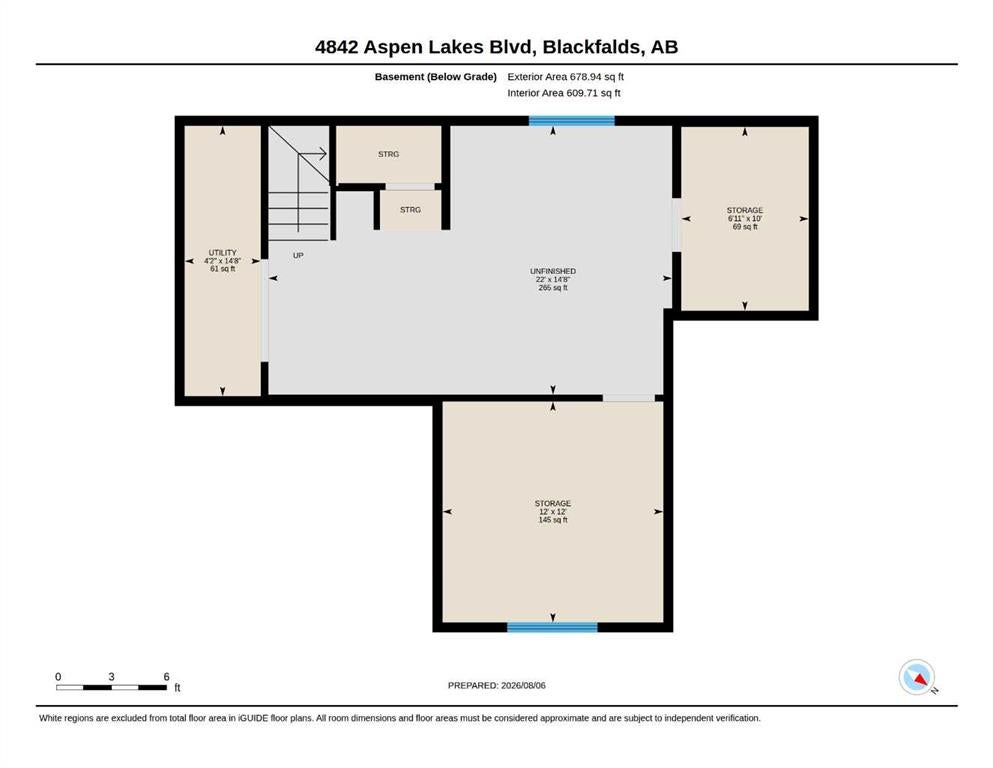
IMMEDIATE POSSESSION AVAILABLE ~ 3 BEDROOM, 3 BATH 2-STOREY ~ BACKING ONTO TRANS CANADA WALKING TRAIL & ASPEN LAKES ~ Beautiful curb appeal welcomes you home with attractive stone accents, a covered front porch, and manicured landscaping ~The inviting foyer sets the tone for the home and features a spacious front closet, interior access to the attached garage, and a conveniently located 2 piece bathroom ~ The living room features a cozy fireplace and east facing windows that fill the space with natural light ~ The kitchen offers an abundance of dark stained cabinets with large drawers and crown moulding, granite countertops, subway tile backsplash, walk-in corner pantry, and an island with an eating bar ~ The dining room has large windows that fill the space with natural light and has garden door access to the deck and backyard ~ The primary bedroom can easily accommodate a king size bed plus multiple pieces of furniture, has a walk-in closet with built in organizers, and a 4 piece ensuite ~ 2 additional bedrooms are both a generous size with ample closet space ~ 4 piece bathroom, large linen closet and a dedicated laundry room complete the upper level ~ The basement is currently unfinished, has framing and roughed in plumbing for a bathroom, and awaits your future development ~ Single attached garage is insulated and finished with drywall ~ The backyard is beautifully landscaped with mature trees, shrubs and perennials, has a garden shed with an overhead door, raised garden beds, and is fully fenced with no neighbours behind ~ Backing onto the Trans Canada walking trail and Aspen Lakes, close to multiple schools, parks, shopping and the Abbey Centre ~ Move-in ready and available for immediate possession, this exceptional home is ready to welcome its new owners!
Address
4842 Aspen Lake Boulevard
Property Type
Residential
Type of Dwelling
Detached
Style of Home
2 Storey
Transaction Type
Sale
Area
Blackfalds
Sub-Area
Aspen Lake
Bedrooms
3
Bathrooms
3
Floor Area
1,579 Sq. Ft.
Lot Size
5512 Sq. Ft.
Year Built
2012
MLS® Number
A2335714
Listing Brokerage
Lime Green Realty Central
Basement Area
Full
Postal Code
T4M 0J5
Zoning
R1M
Site Influences
Backs on to Park/Green Space, Back Yard, Schools Nearby, Shopping Nearby, No Neighbours Behind, Park, Playground
 The data included in this display is deemed reliable, but is not guaranteed to be accurate by the Central Alberta REALTORS® Association. The Real Estate listing information and related content displayed on this site is provided exclusively for consumers. personal, non-commercial use and, may not be used for any purpose other than to identify prospective properties consumers may be interested in purchasing. This information and related content is deemed reliable but is not guaranteed accurate.