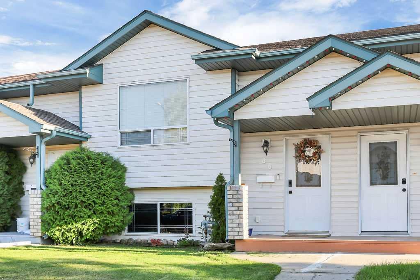
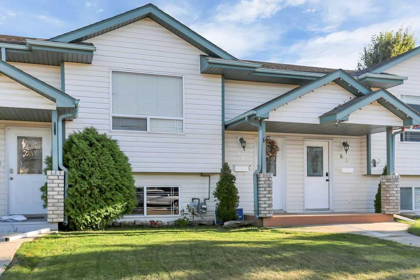
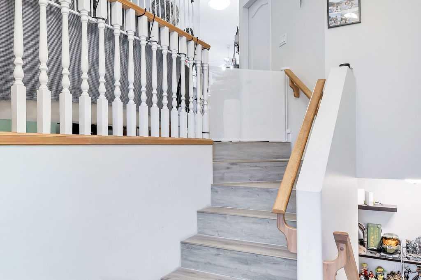
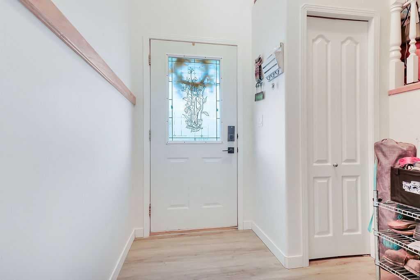
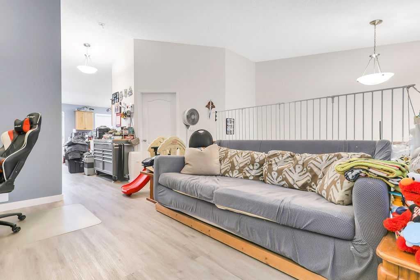
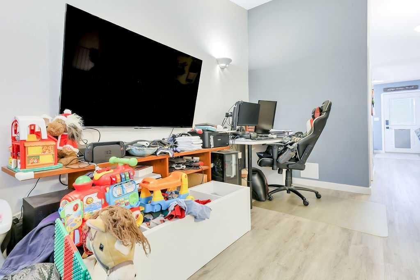
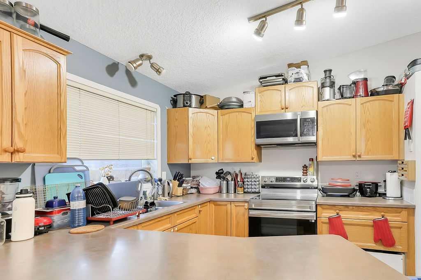
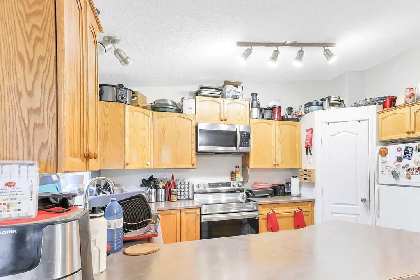
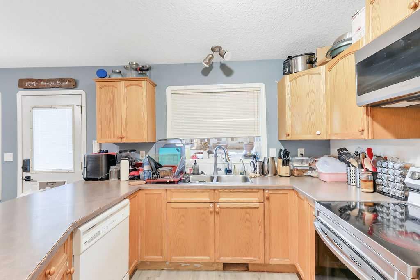
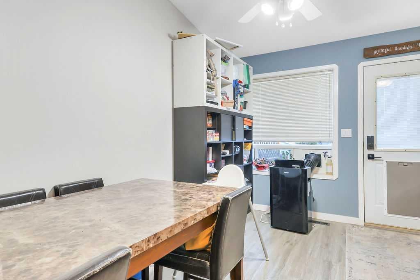
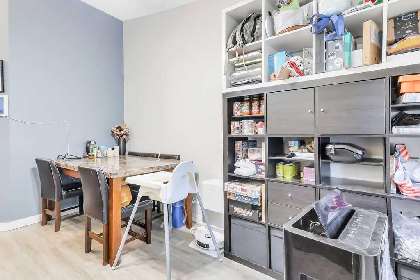
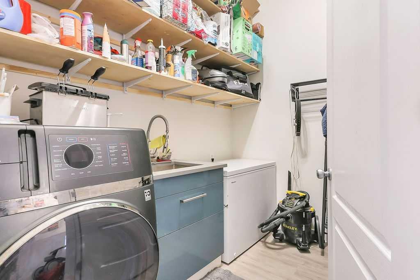
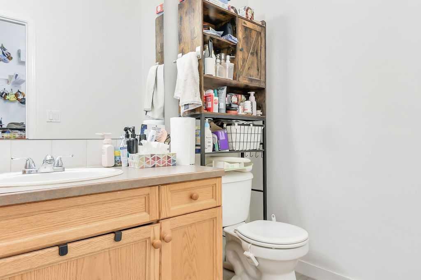
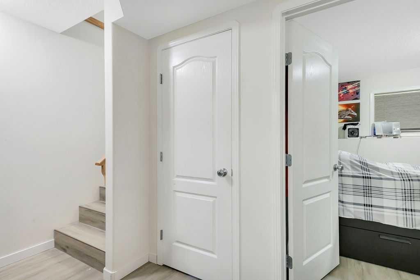
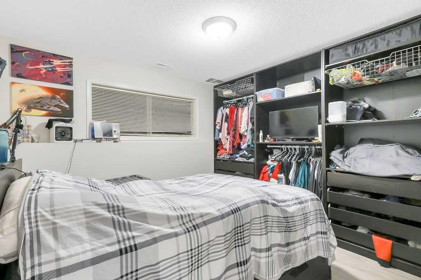
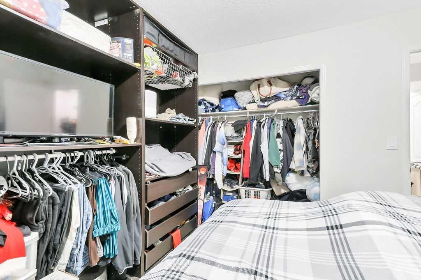
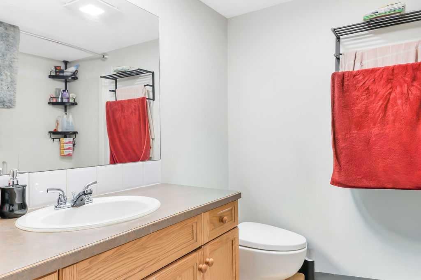
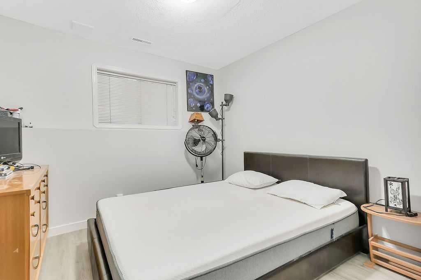
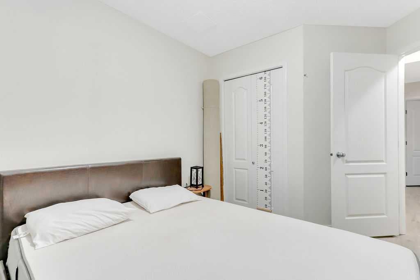
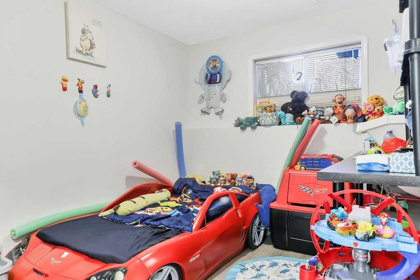
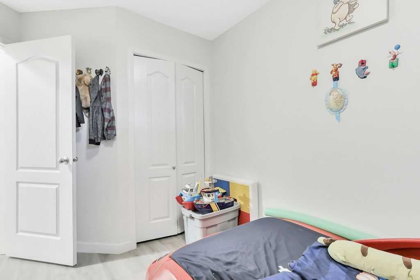
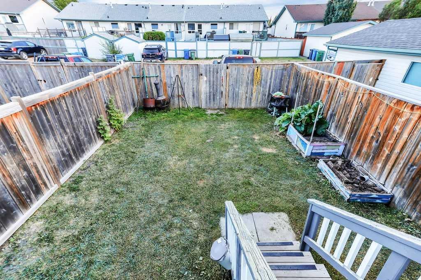
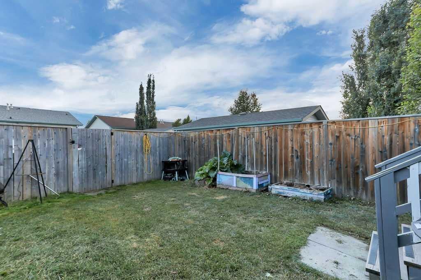
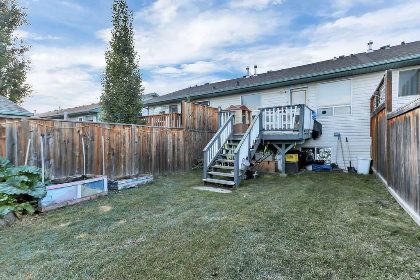
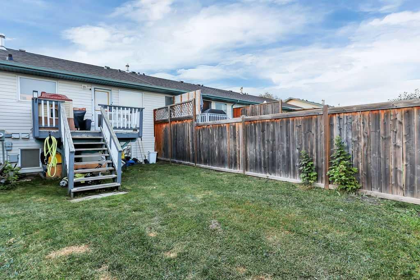
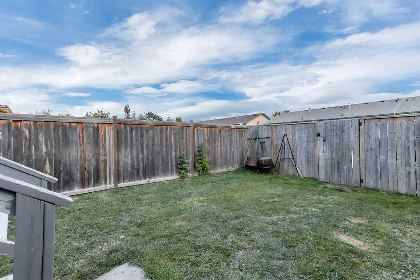
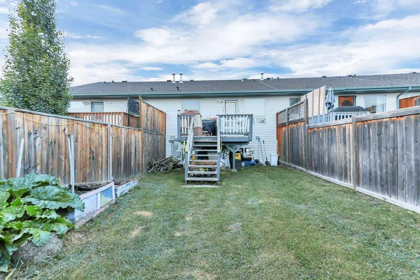
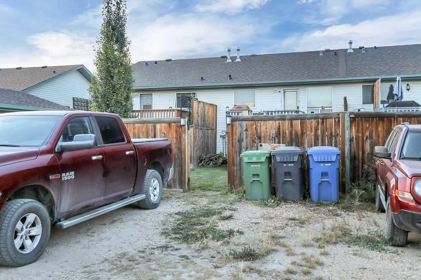
FULLY DEVELOPED 3 BEDROOM, 2 BATHROOM BI-LEVEL TOWNHOME ~ FENCED SOUTH FACING BACKYARD ~ NO CONDO FEES ~ Covered front entry welcomes you and leads to a foyer with high ceilings ~ The living room features soaring vaulted ceilings and a large picture window that allows natural light into the space ~ The kitchen offers a functional layout with light stained oak cabinetry, generous counter space including an eating bar, walk-in corner pantry with floor-to-ceiling shelving, and a south-facing window above the sink ~ The dining room features another large picture window and garden door leading to the deck and backyard, making it easy to enjoy the outdoor space ~ Convenient 2 piece main floor bathroom ~ Spacious laundry room with high ceilings, built-in shelving and a linen closet ~ The primary bedroom can easily accommodate a king size bed and offers good closet space, with convenient access to the 4 piece bathroom featuring an oversized vanity and built-in linen shelving ~ 2 additional bedrooms are both a generous size and include good closet space ~ Vinyl plank flooring and neutral paint colours throughout ~ The backyard is landscaped, fully fenced, features additional storage space beneath the deck and convenient back alley access ~ Rear parking pad provides off-street parking for at least two vehicles ~ Located steps from a large park with playground and future school site, with easy access to parks, walking trails, schools and all other amenities.
Address
66 Durand Crescent
Property Type
Residential
Type of Dwelling
Row/Townhouse
Style of Home
Bi-Level
Transaction Type
Sale
Area
Red Deer
Sub-Area
Davenport
Bedrooms
3
Bathrooms
2
Floor Area
708 Sq. Ft.
Lot Size
2364 Sq. Ft.
Year Built
2000
MLS® Number
A2341771
Listing Brokerage
Lime Green Realty Central
Basement Area
Full
Postal Code
T4R 3A7
Zoning
R-M
Site Influences
Back Lane, Back Yard, Front Yard, Interior Lot, Landscaped, Shopping Nearby, Other, Park, Walking/Bike Paths, Playground, Rectangular Lot, Sidewalks, Street Lights
 The data included in this display is deemed reliable, but is not guaranteed to be accurate by the Central Alberta REALTORS® Association. The Real Estate listing information and related content displayed on this site is provided exclusively for consumers. personal, non-commercial use and, may not be used for any purpose other than to identify prospective properties consumers may be interested in purchasing. This information and related content is deemed reliable but is not guaranteed accurate.