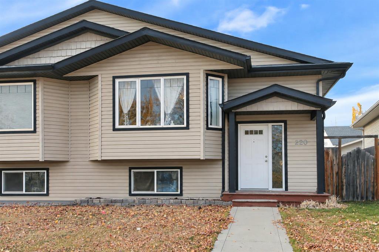
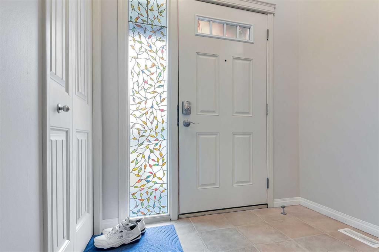
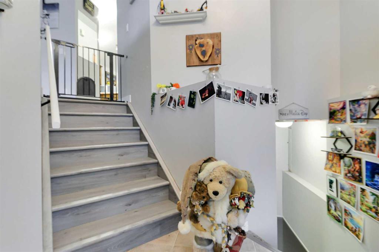
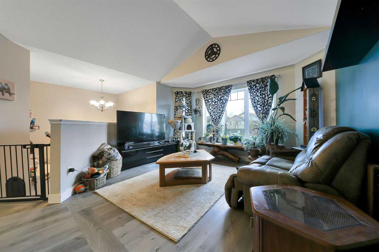
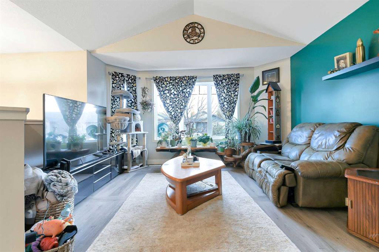
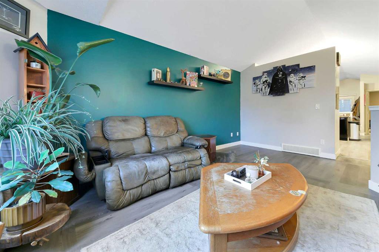
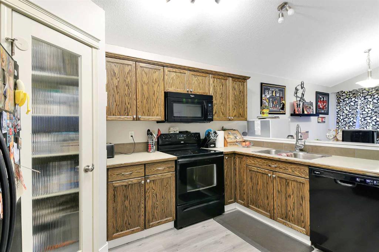
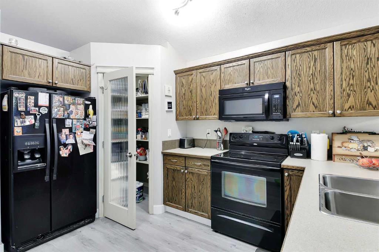
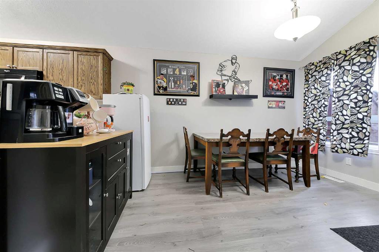
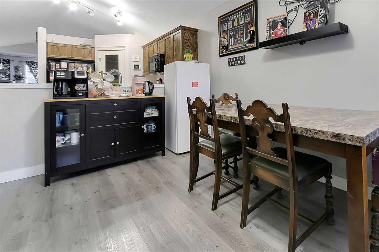
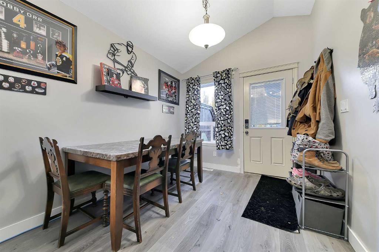
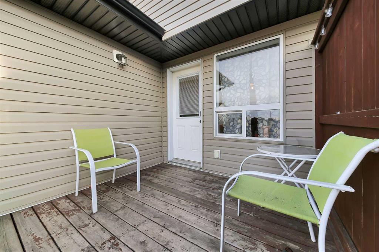
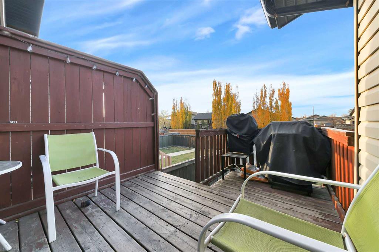
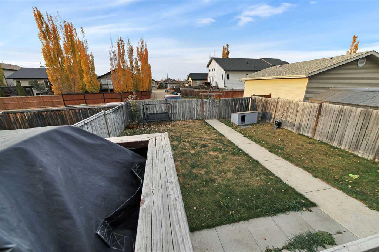
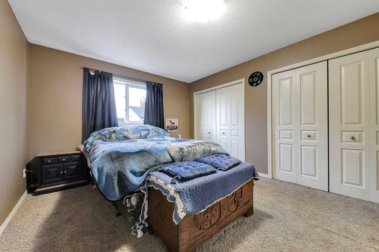
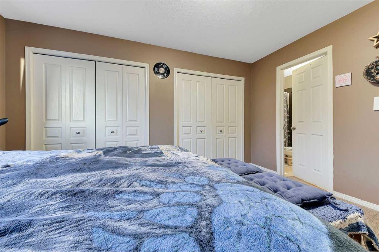
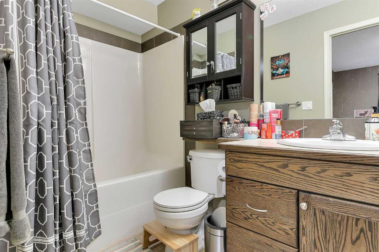
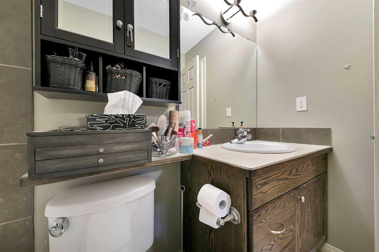
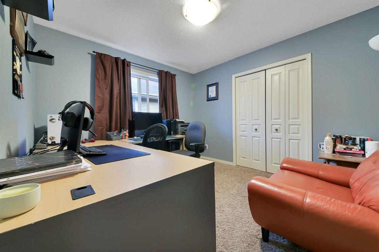
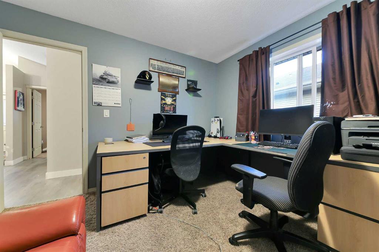
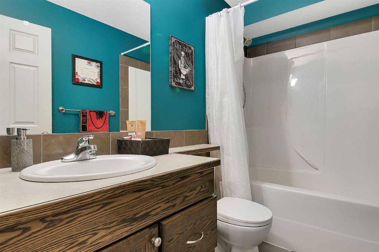
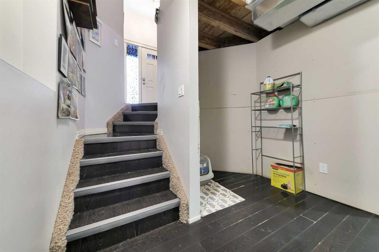
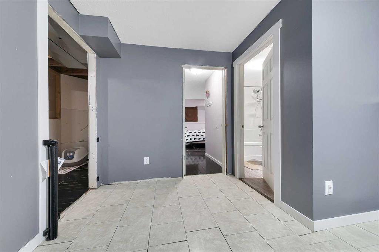
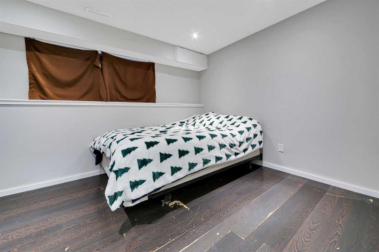
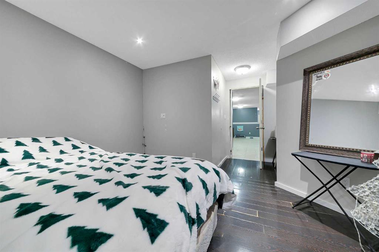
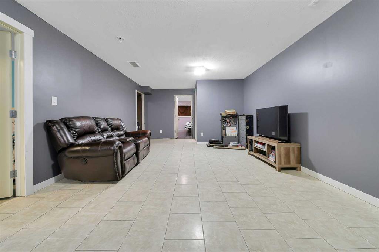
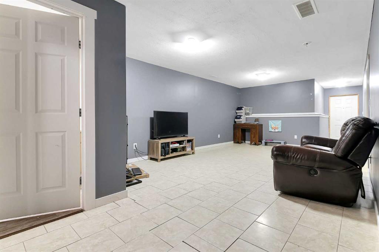
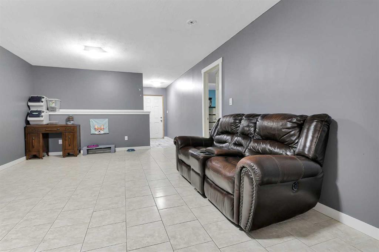
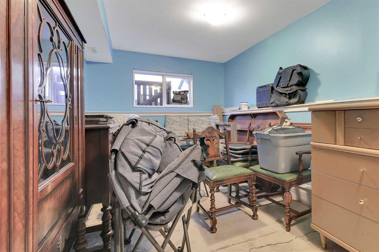
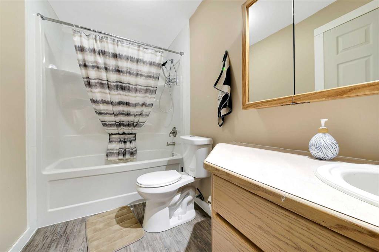
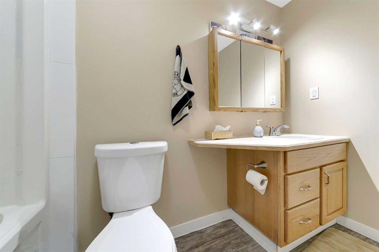
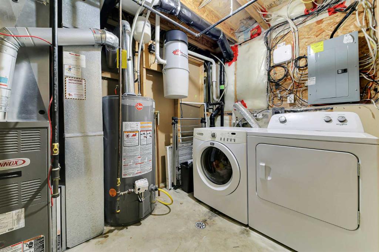
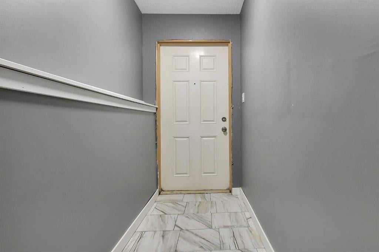
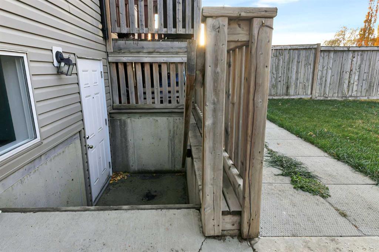
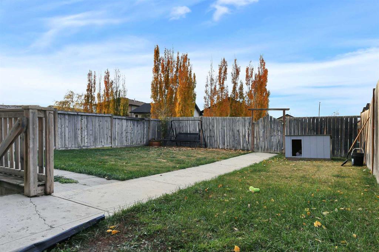
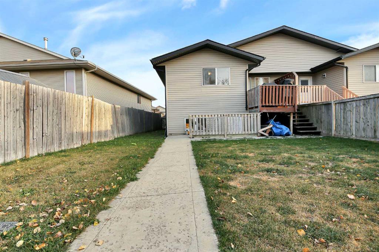
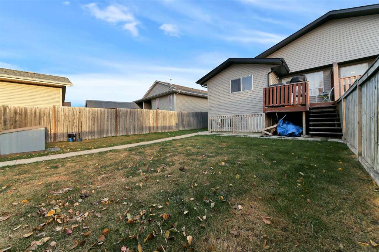
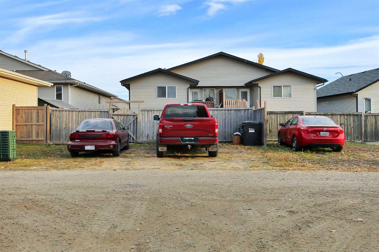
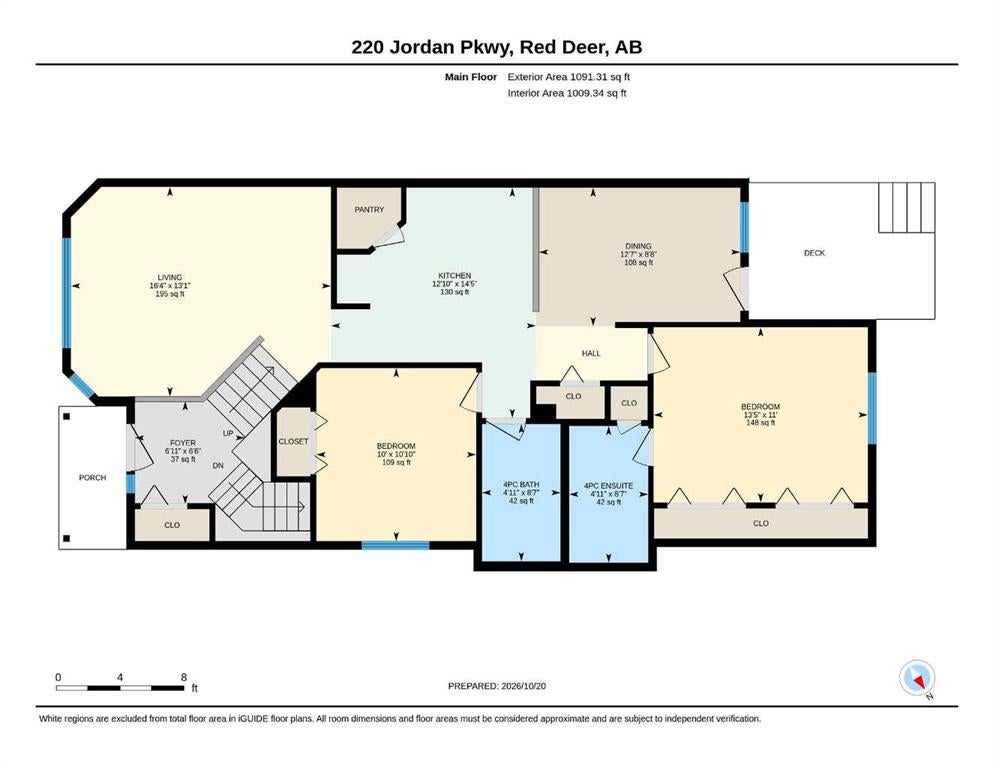
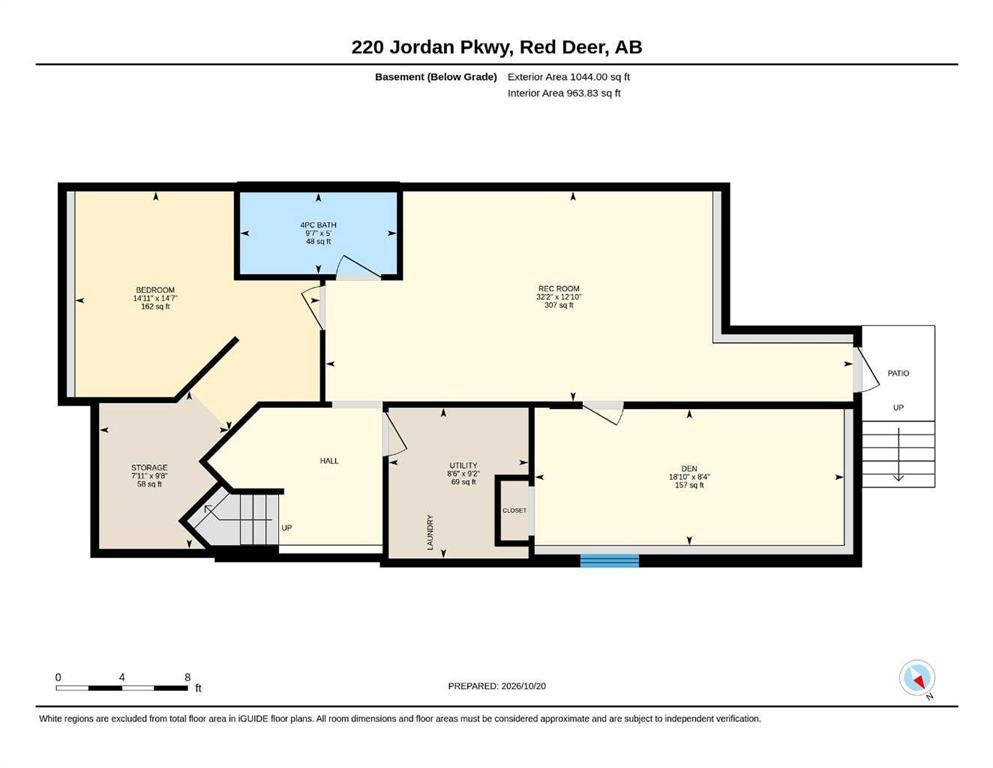
FULLY DEVELOPED SEMI- DETACHED BI-LEVEL ~ 4 BEDROOM, 3 BATHROOMS ~ WALK-UP BASEMENT WITH SEPARATE ENTRY ~ OFF STREET PARKING FOR 3 VEHICLES ~ Covered front entry leads to a bright and welcoming foyer with high ceilings and a large coat closet ~ Vaulted ceilings and vinyl plank flooring complement the main floor and create an open, airy feel ~ The living room features south facing bay windows that overlook the front yard and fill the space with natural light ~ The kitchen offers a functional layout with warm stained oak cabinets, ample counter space, black appliances and a walk-in corner pantry ~ The dining room can easily accommodate a family sized dining set and offers garden door access to the rear deck and backyard ~ The primary bedroom has room for a king size bed, dual closets and a 4 piece ensuite ~ A second main floor bedroom is conveniently located next to the 4 piece main bathroom ~ The fully developed basement provides additional living space with large above grade windows that bring in natural light ~ The family room offers plenty of space for relaxing or entertaining ~ 2 additional bedrooms, a 4 piece bathroom and storage space complete the lower level ~ A separate basement entry with walk-up access to the backyard adds convenience and flexibility ~ The fully fenced backyard is landscaped and features storage space below the deck, plus back alley access ~ Large off street parking pad can accommodate at least 3 vehicles ~ Conveniently located steps to parks, playgrounds and walking trails, with easy access to schools, shopping, the YMCA and other amenities.
Address
220 Jordan Parkway
List Price
$324,900
Property Type
Residential
Type of Dwelling
Semi Detached (Half Duplex)
Transaction Type
Sale
Area
Red Deer
Sub-Area
Johnstone Crossing
Bedrooms
4
Bathrooms
3
Floor Area
1,091 Sq. Ft.
Lot Size
4186 Sq. Ft.
Year Built
2007
MLS® Number
A2354174
Listing Brokerage
Lime Green Realty Central
Basement Area
Full
Postal Code
T4P 0E2
Zoning
R-D
Site Influences
Back Lane, Back Yard, Front Yard, Landscaped, Level, Schools Nearby, Shopping Nearby, Park, Walking/Bike Paths, Playground, Rectangular Lot, See Remarks, Sidewalks, Street Lights
 The data included in this display is deemed reliable, but is not guaranteed to be accurate by the Central Alberta REALTORS® Association. The Real Estate listing information and related content displayed on this site is provided exclusively for consumers. personal, non-commercial use and, may not be used for any purpose other than to identify prospective properties consumers may be interested in purchasing. This information and related content is deemed reliable but is not guaranteed accurate.